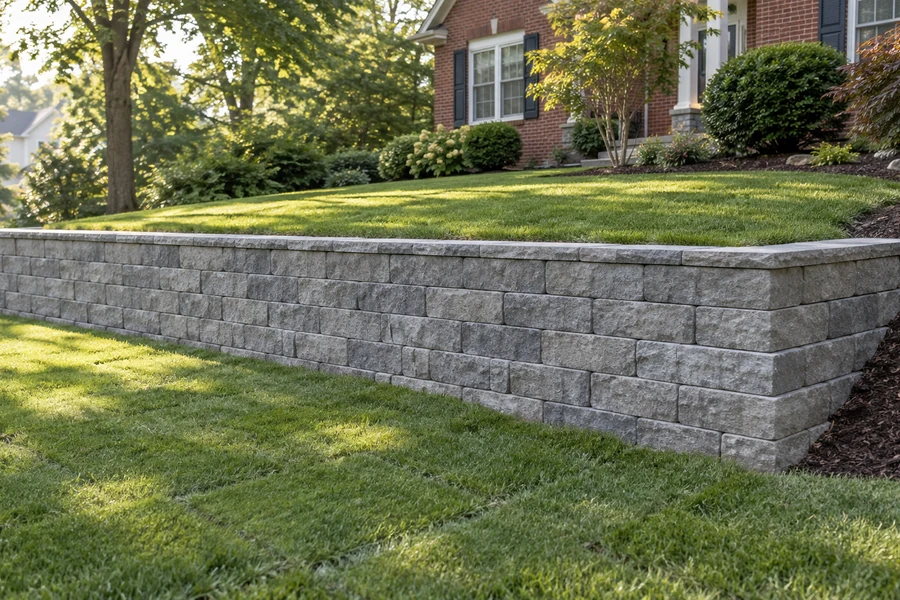
Retaining Wall Installation
We install new retaining walls around the grade you need to hold and the finished space you want to use. Our scope connects layout, excavation, foundation support, drainage, backfill, inspections and final grading.
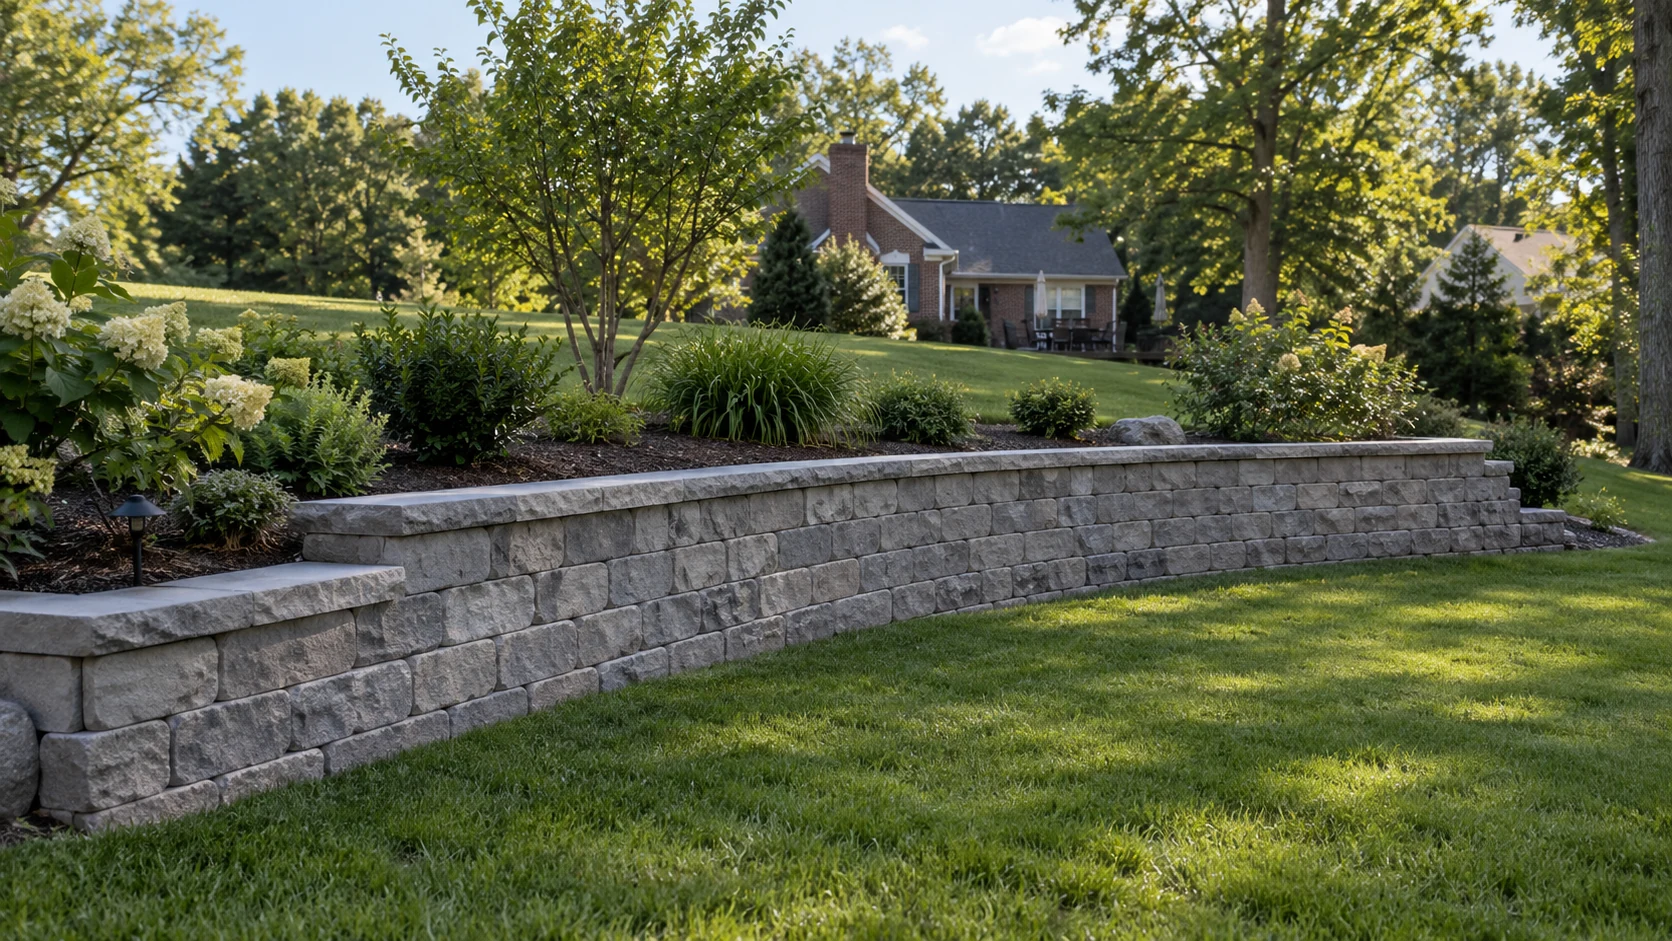
BALTIMORE and CENTRAL MARYLAND
We install, repair and replace retaining walls for Baltimore homeowners, commercial property managers, HOAs and builders who need dependable grade support, usable outdoor space or a solution for a failing wall. Our crews work with block, poured concrete, natural stone, boulders, timber, gabions and structural masonry across residential and commercial sites.
Your project is handled by our licensed, bonded and insured team, backed by 14 years in business. Before we recommend a wall system, we evaluate soil retention, drainage, nearby structures, vehicle loads, equipment access, utility marking, permit responsibilities and every surface our work must disturb or restore.
Call 443-278-1446 NowInstallation · Repair · Replacement · Drainage
We build new retaining walls from the grade plan outward, coordinating the structural system, drainage, excavation and finished use. We also work with builders and engineers when walls belong to a larger home, commercial or land-development scope.
We install new retaining walls around the grade you need to hold and the finished space you want to use. Our scope connects layout, excavation, foundation support, drainage, backfill, inspections and final grading.
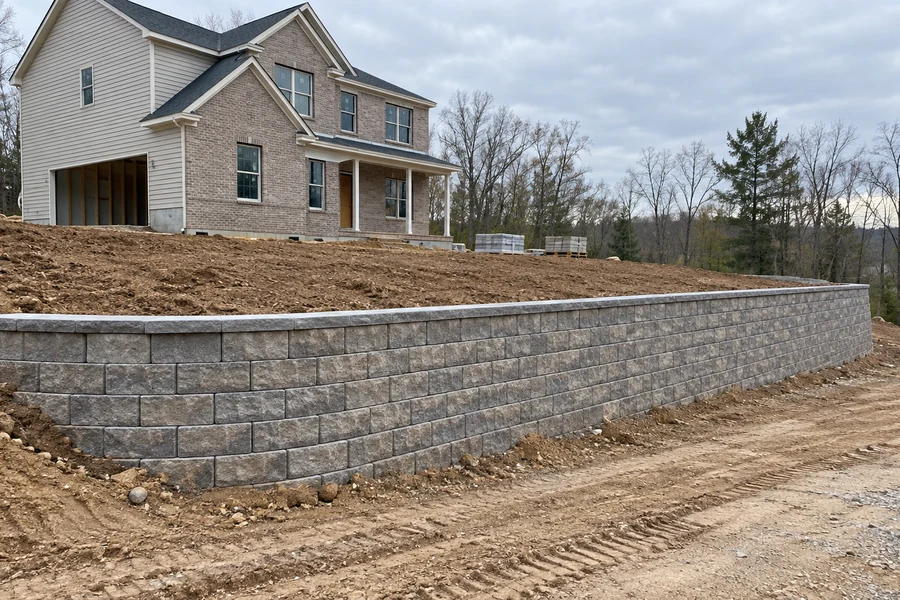
Our installers construct walls for new homes, lots and developments in coordination with grading and trade schedules. You can expect us to use survey control, approved elevations, utility locations, foundation sequencing and builder handoffs to prevent rework.
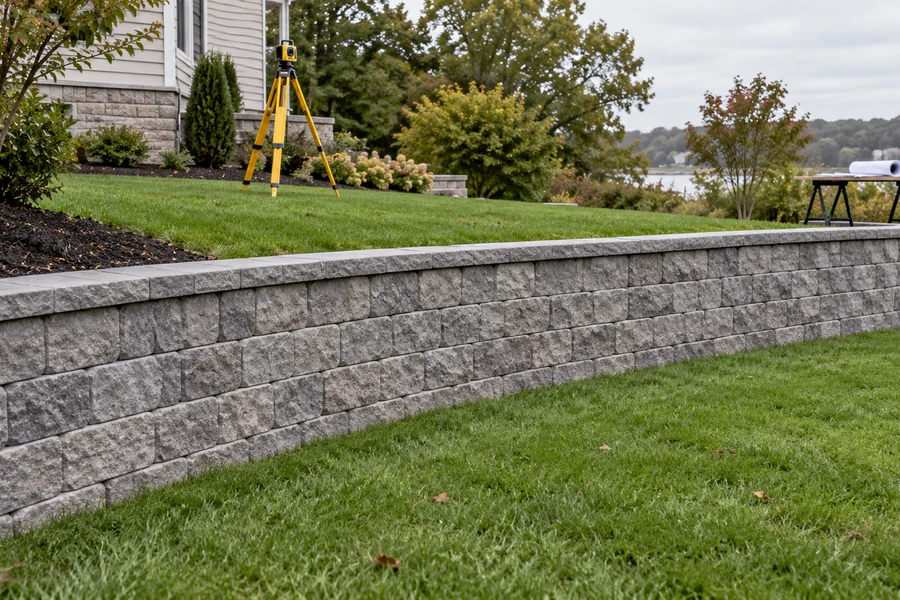
We build engineered retaining walls from sealed plans and documented design criteria supplied by qualified professionals. Our team coordinates survey data, geotechnical inputs, nearby loads, submittals, field questions, inspections and authorized changes.
We diagnose movement, deterioration and water problems before we recommend localized repair, partial rebuilding or full replacement. When removal is part of the job, we also define temporary soil support, hauling and the finished slope or replacement wall.
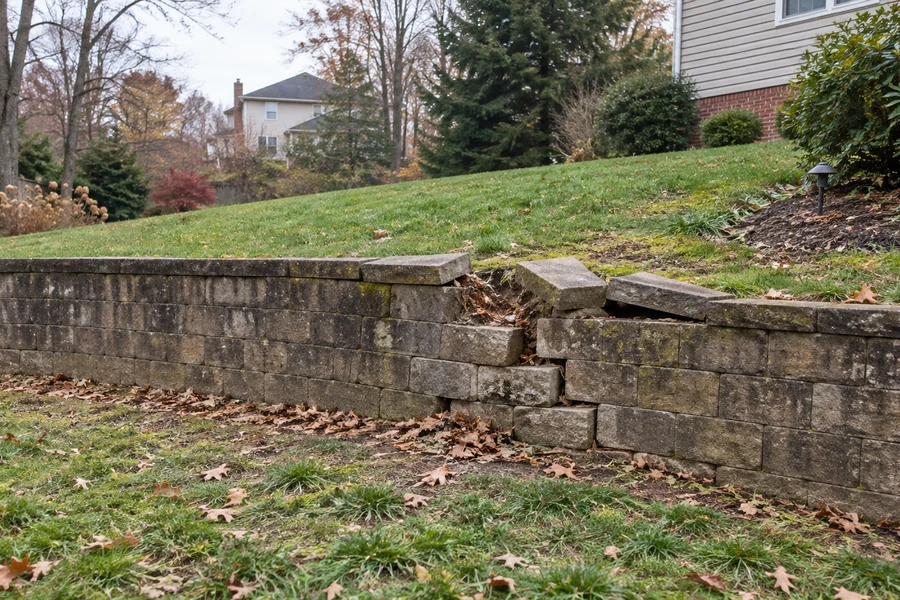
Our repair inspections trace leaning, cracking, settlement, loose masonry and water damage back to the affected base, drainage and retained soil. We define whether localized repair, partial rebuilding or wider reconstruction fits the condition.
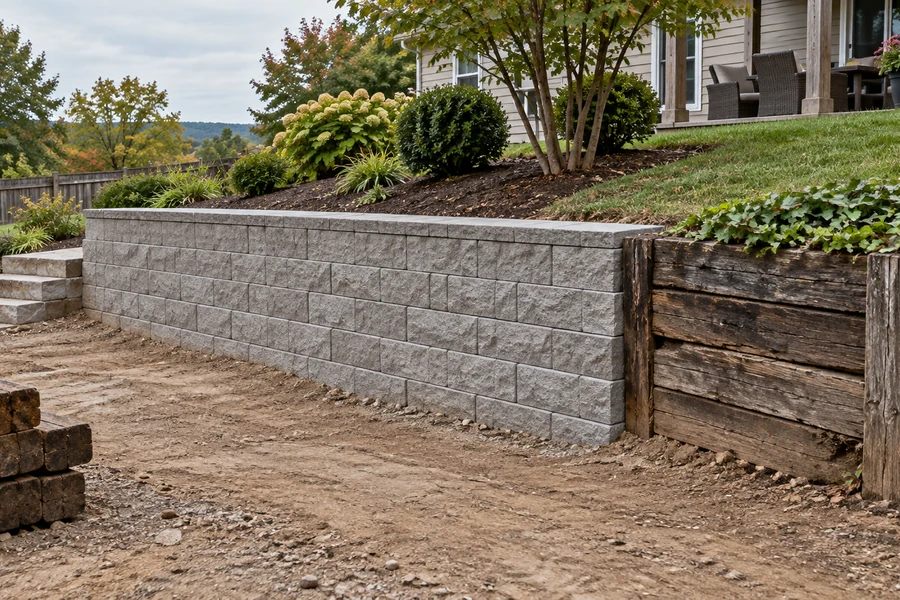
We replace failing walls as complete support systems, not face-only material swaps. Our crews plan demolition, temporary soil conditions, new foundations, drainage, backfill and restoration before opening the site.
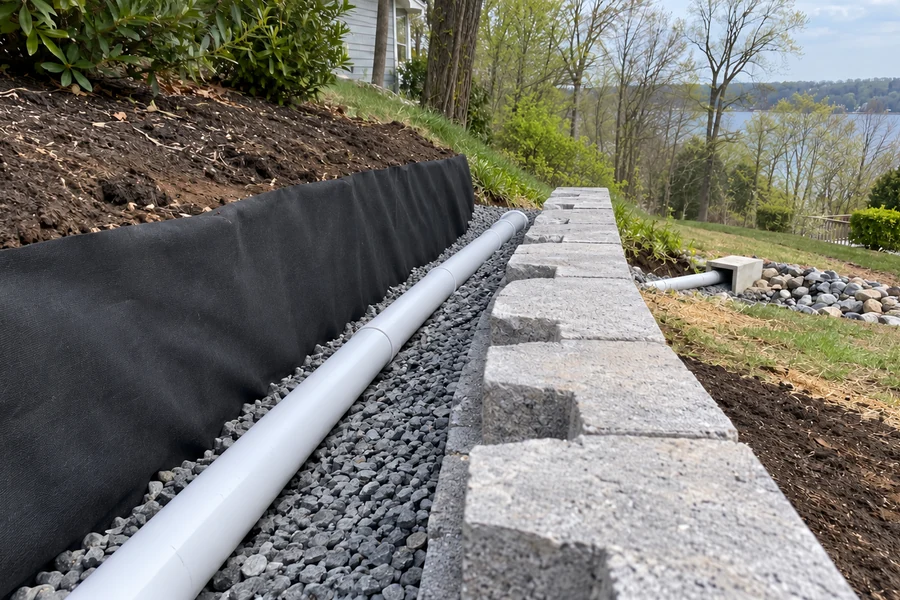
We inspect wall drainage from the collection zone to the discharge point. Our work can include aggregate, filtration, perforated pipe, cleanouts, outlets and reconstruction where the failed components are buried.
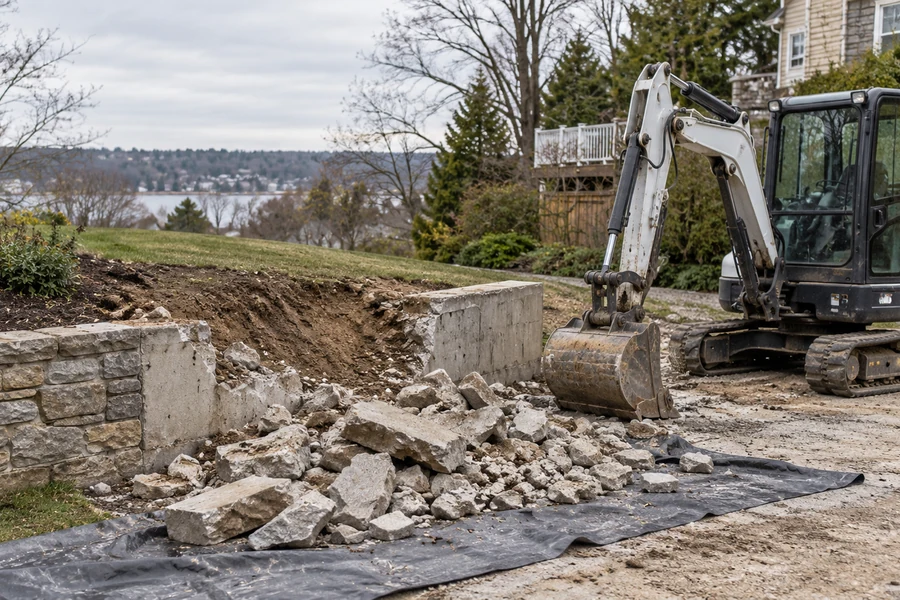
Our demolition team removes complete walls or defined sections while controlling the soil the old structure supported. We plan breaking, hauling, buried footing or anchor removal, erosion protection and the final grade or replacement wall.
We match the wall system to retained height, soil, loading, reinforcement space, drainage and construction access before we narrow the finish. Our material scopes distinguish the visible face from footings, structural cores, geogrid, anchors, aggregate and other buried components.
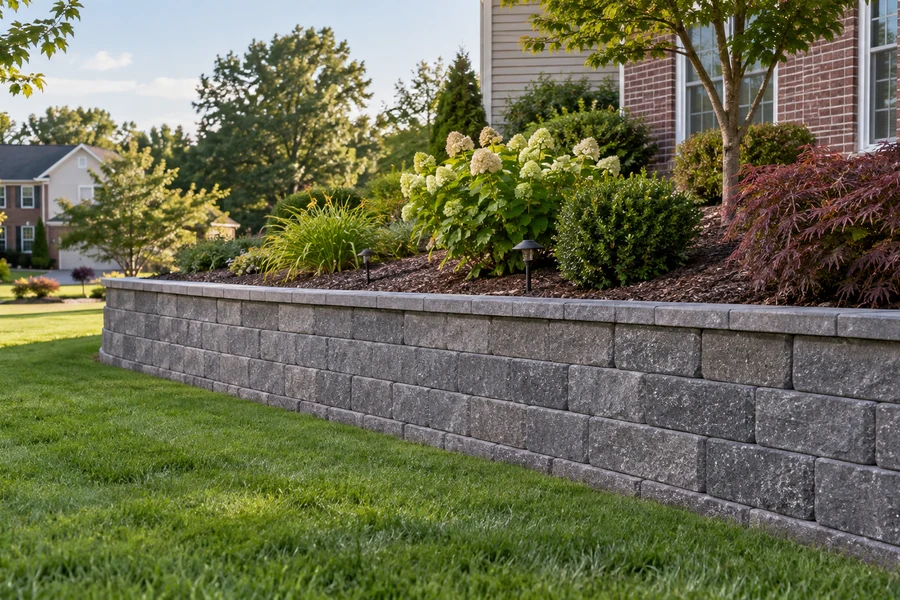
Our segmental-wall installers build compatible block systems with prepared base, buried courses, drainage stone, caps and geogrid where required. You can expect us to fit the unit geometry to curves, corners, steps, reinforcement space and finished grades.
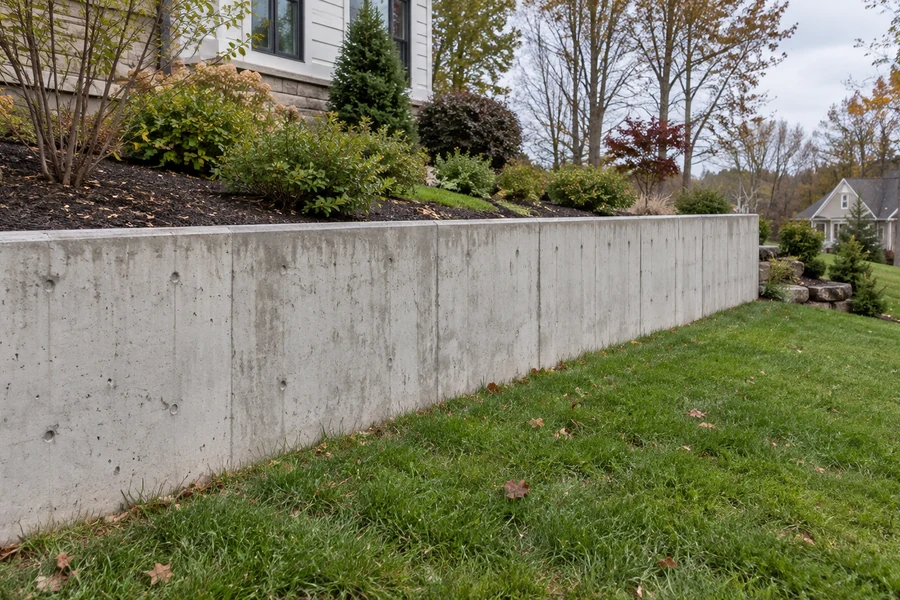
We pour concrete retaining walls around specified footing, stem, reinforcing steel, joint and drainage details. Our crews coordinate excavation, forms, inspections, concrete placement, curing, backfill and exposed or faced finishes.
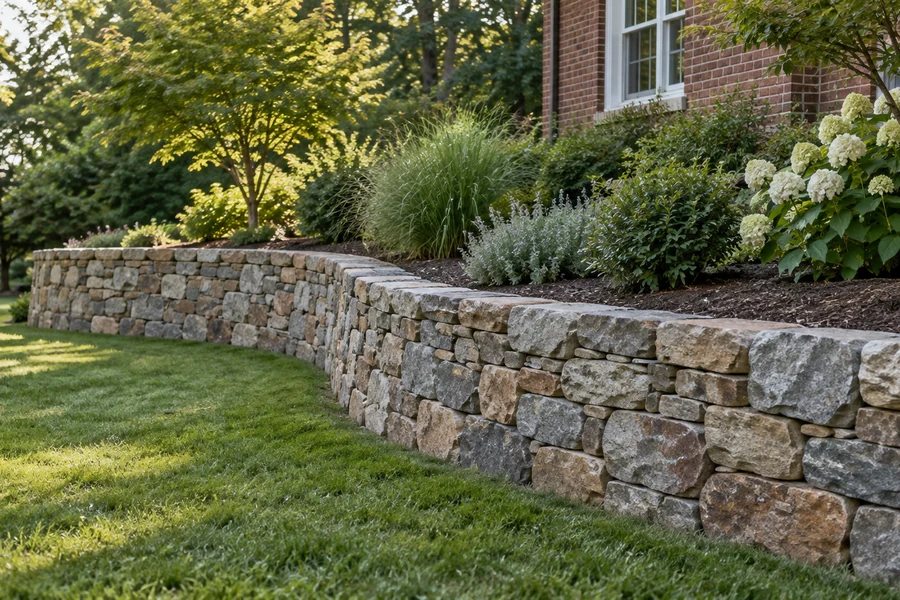
Our stonework team builds dry-laid, mortared and stone-faced walls as distinct assemblies. We source and select stone for base width, drainage, corners, caps, visible blend and any suitable salvage.
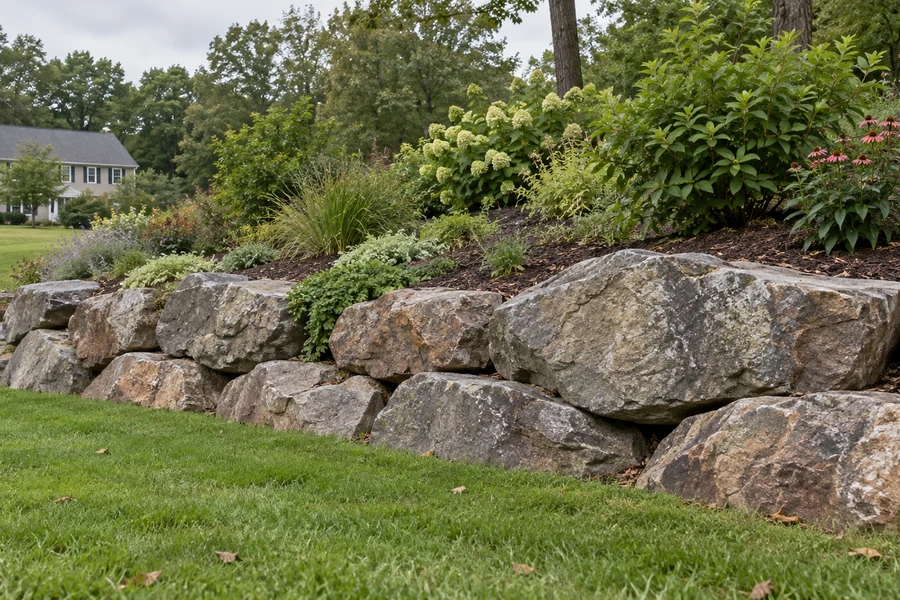
We install boulder walls where delivery and lifting equipment can reach the complete footprint. Our planning covers rock size, seating, batter, base width, drainage, end transitions and the space occupied behind the visible face.
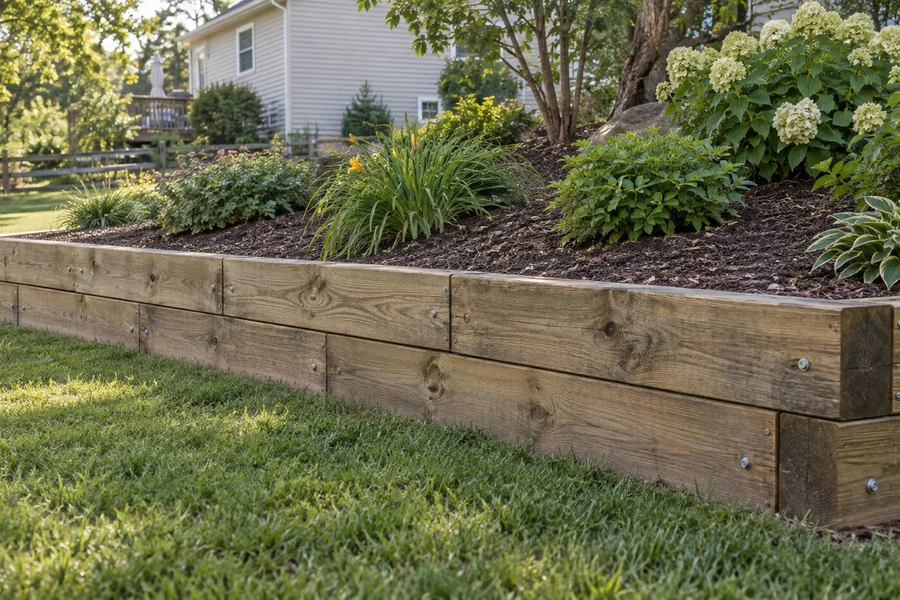
Our installers build and replace pressure-treated timber walls for suitable yard and garden applications. We specify ground-contact lumber, compatible hardware, anchors, drainage and removal of deteriorated buried members.
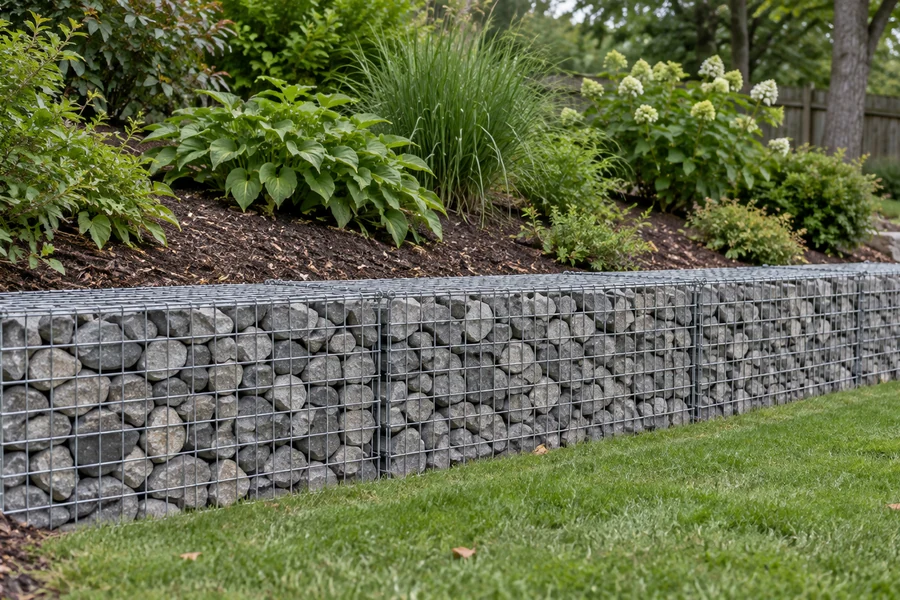
We assemble gabion walls from connected baskets, diaphragms and compatible stone fill. Our crews verify mesh protection, basket dimensions, foundation width, face arrangement and the equipment used to place stone.
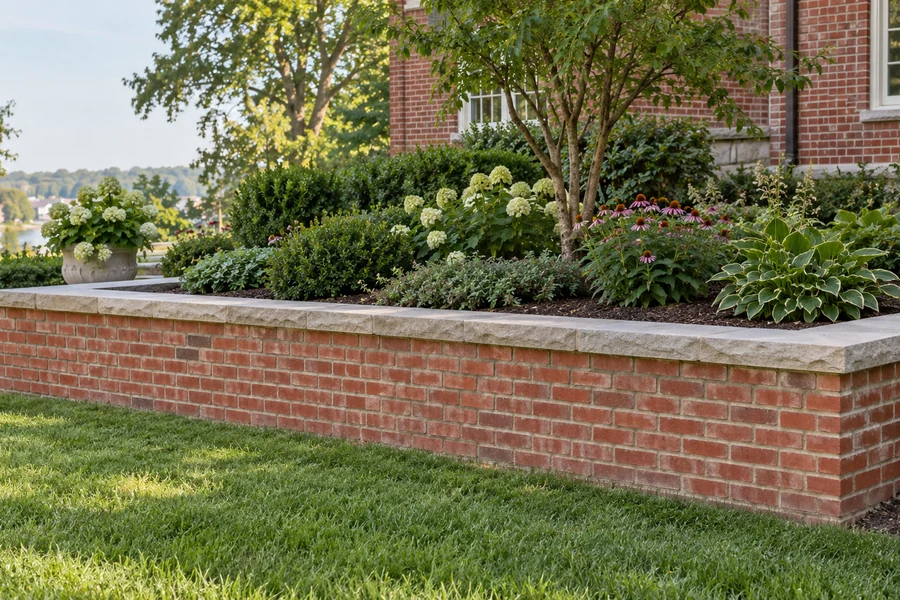
Our masonry team distinguishes brick facing from the structure resisting soil pressure. You can expect us to coordinate reinforced CMU or concrete cores, footings, grout, drainage, flashing, joints, veneer support and coping.
We build retaining walls around the way Baltimore households use their property, including sloped yards, driveways, gardens, patios, pools and walkout basements. Our planning connects wall elevations to steps, doors, pavement, planting, runoff and equipment routes.
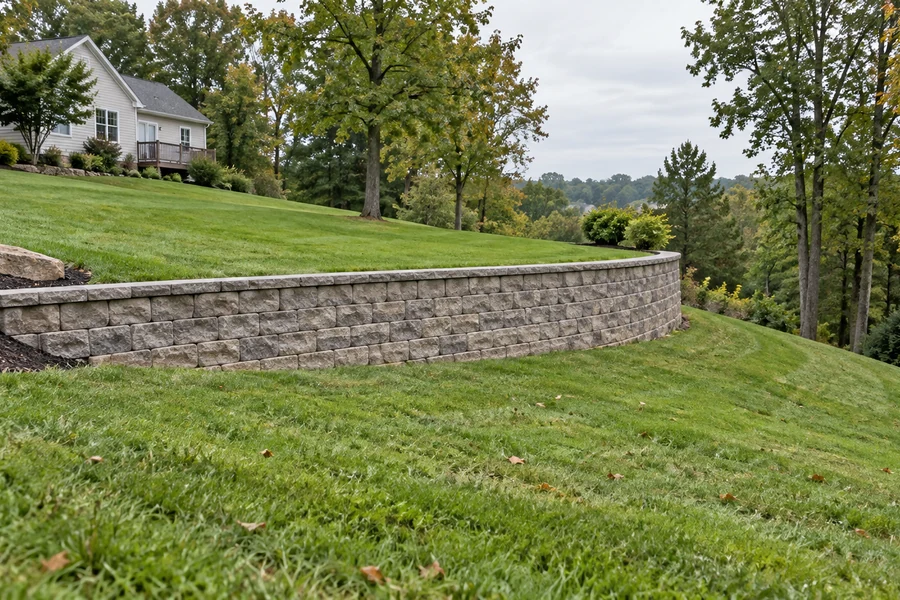
We use hillside walls to create lawns, paths, planting areas and building transitions on sloped ground. Our site review covers the wider slope, cut-and-fill quantities, runoff, erosion, access and loading above and below the wall.
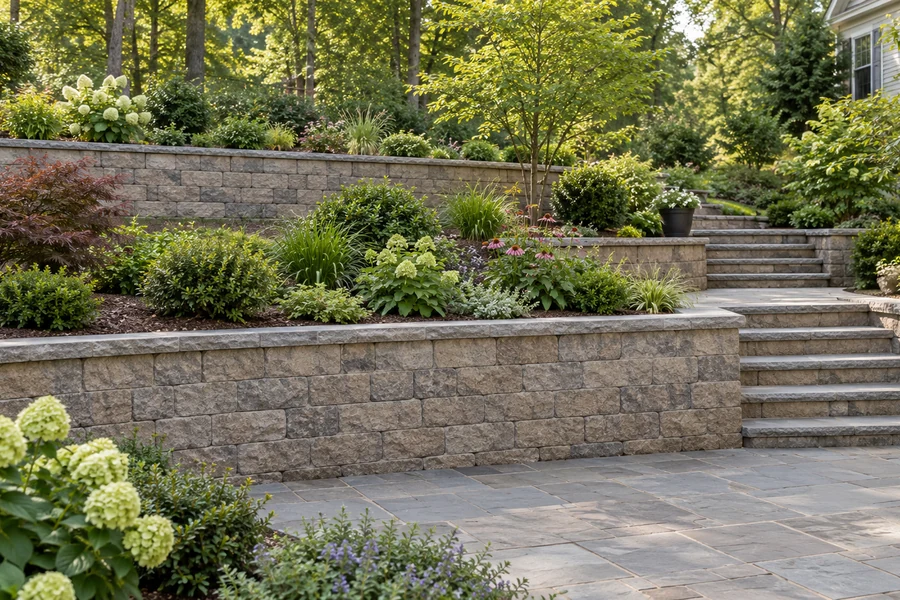
Our crews plan terraced walls as one connected grade system instead of unrelated short walls. We coordinate tier spacing, upper-wall loading, steps, terrace widths, drainage and construction sequence.
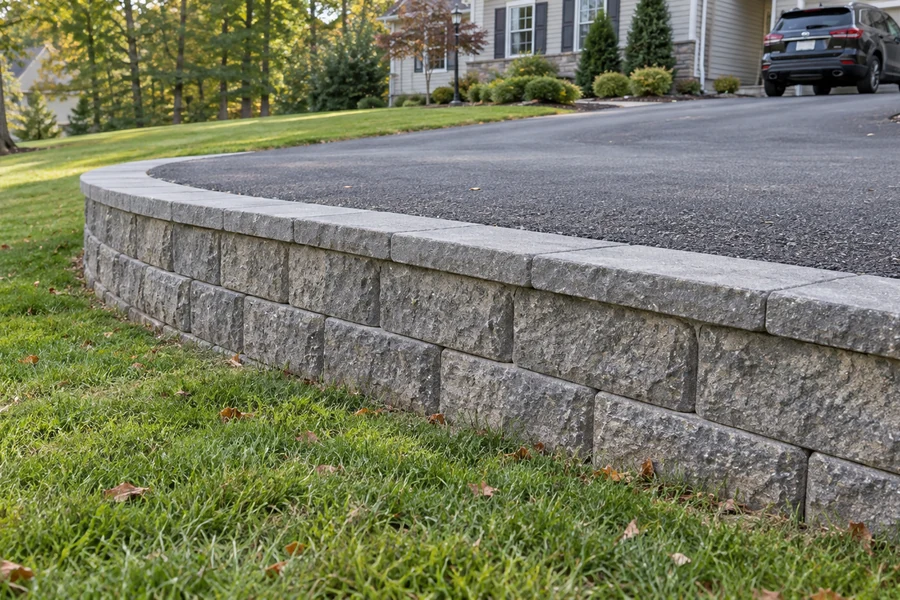
We build driveway walls around known vehicle loads and pavement conditions. Our plan includes surcharge, widening, excavation at the pavement edge, drainage, barriers, access restrictions and repaving.
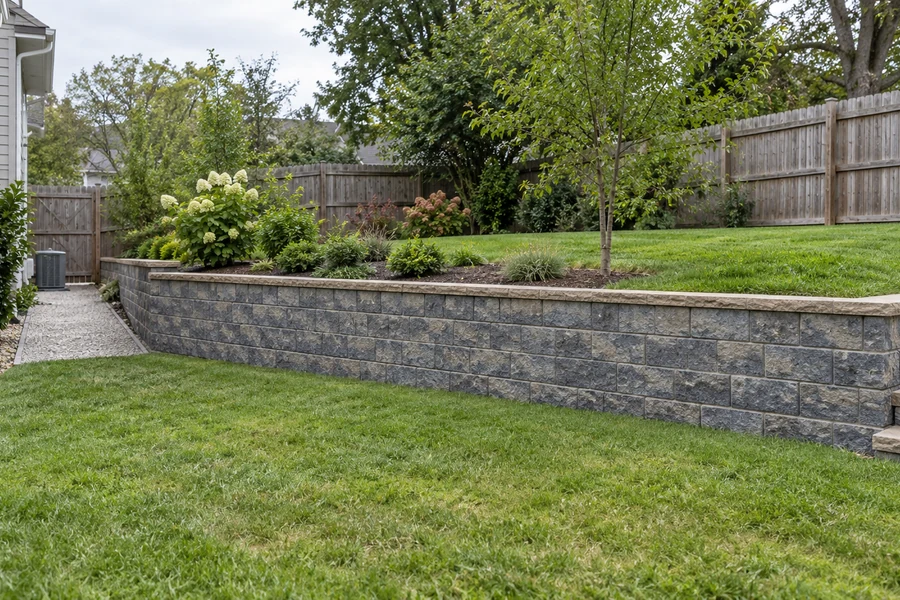
Our backyard walls create usable lawn, play, planting and outdoor-living space. We fit the layout to fences, patios, trees, runoff, final grades, side-yard access and the route our equipment must use.
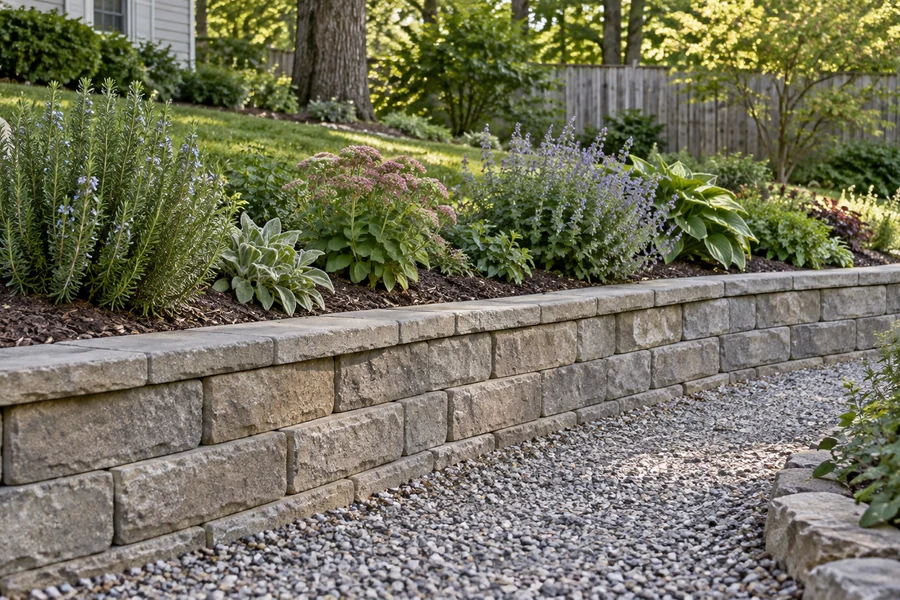
We construct structural garden walls and nonstructural raised beds as different scopes. Our installers coordinate retained grade, planting depth, growing media, irrigation, drainage, cap width and maintenance access.
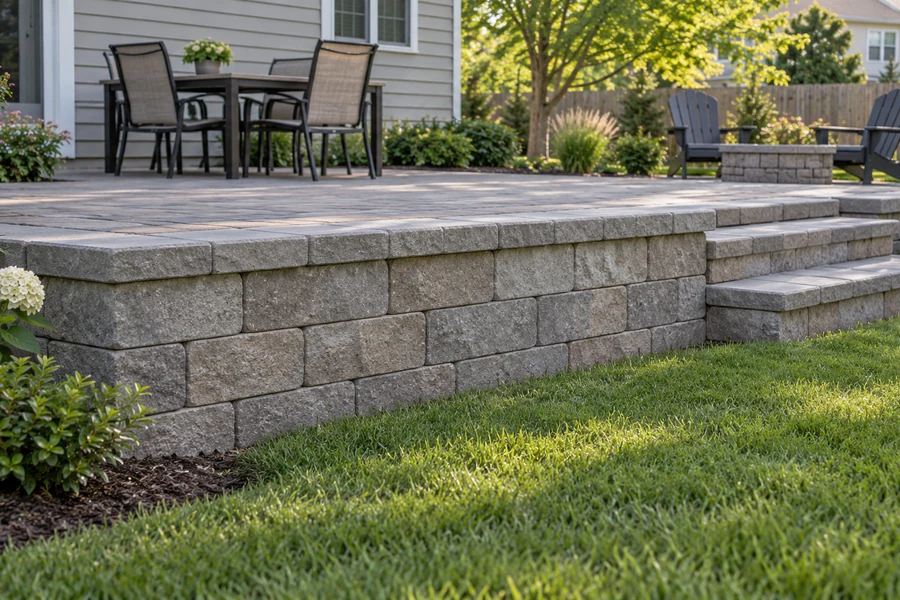
Our crews build patio retaining walls as structural edges for compacted fill and finished paving. You can expect us to set wall and patio elevations together with thresholds, steps, landings, surface drainage and construction sequence.
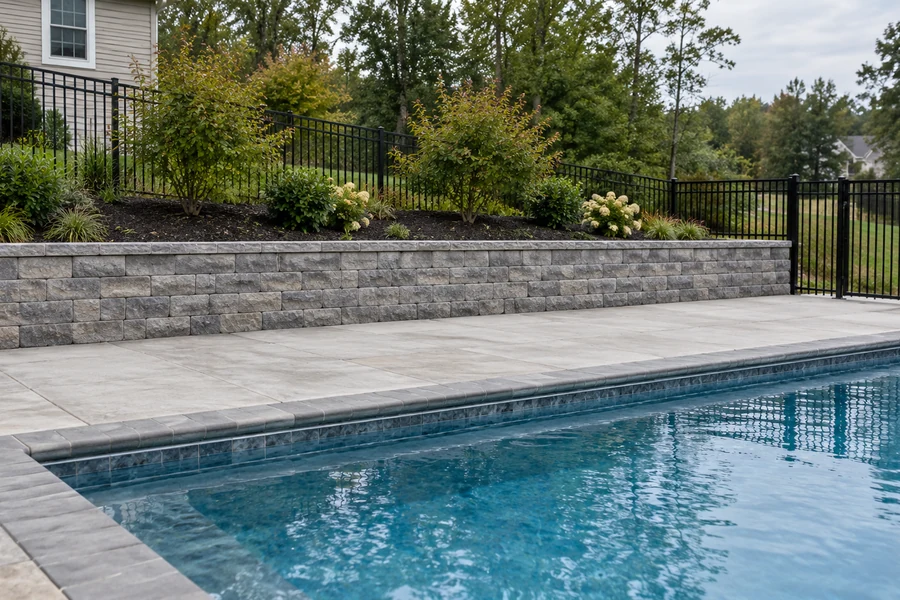
We plan pool retaining walls around sloped lots, existing pools and proposed deck transitions. Our wall scope coordinates excavation access, barriers and runoff while keeping pool-trade responsibilities separate.
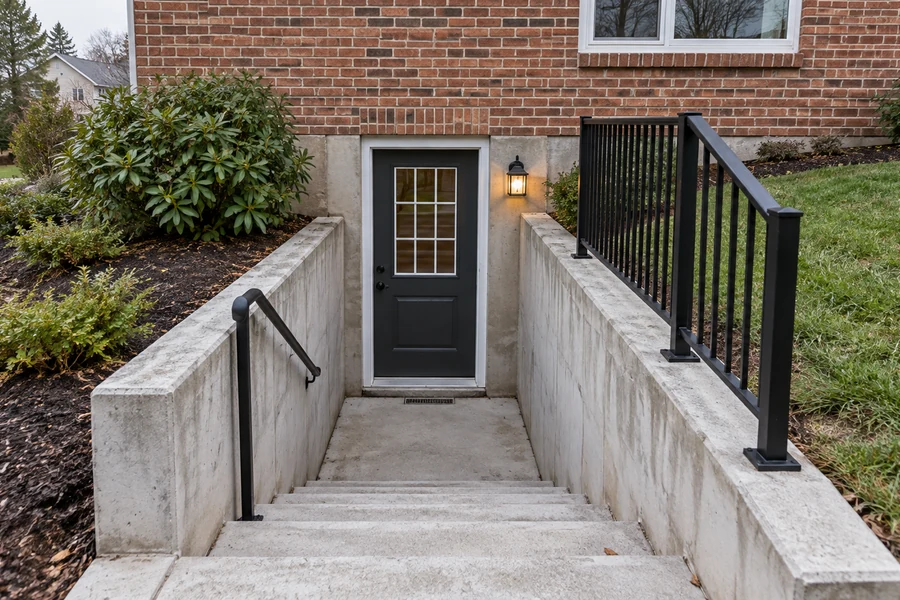
Our team builds and repairs walls beside walkout doors and exterior stairwells. We coordinate landings, stairs, foundation relationships, waterproofing limits, surface drains and water routes near the entrance.
We prepare commercial and shared-property wall scopes around drawings, vehicle loads, operating access, phases, inspections and restoration. We separate each wall area and responsibility so owners, managers and associations can compare the same finished result.
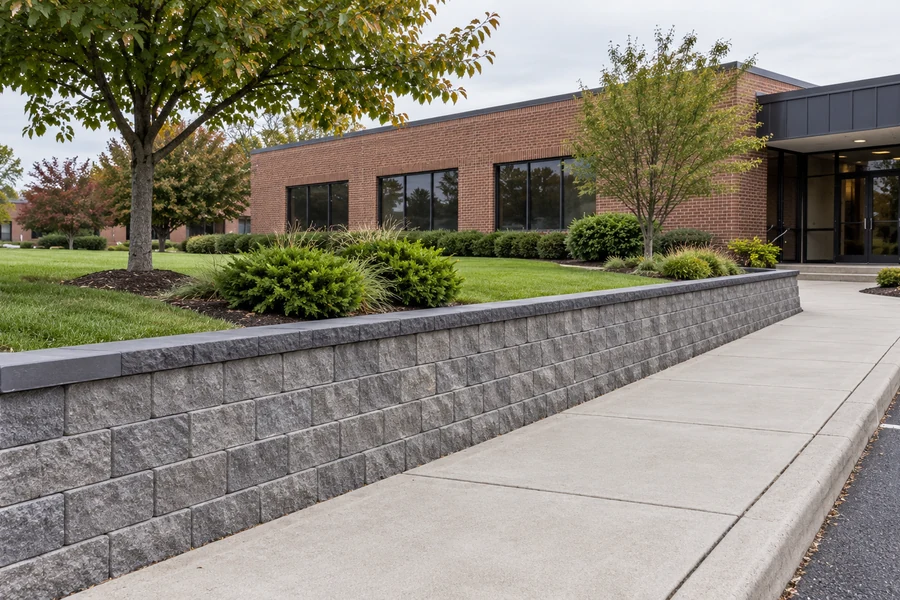
We construct commercial retaining walls from defined drawings, loads, submittals and operating constraints. Our commercial team organizes RFIs, testing, inspections, phases, access controls, restoration and closeout.
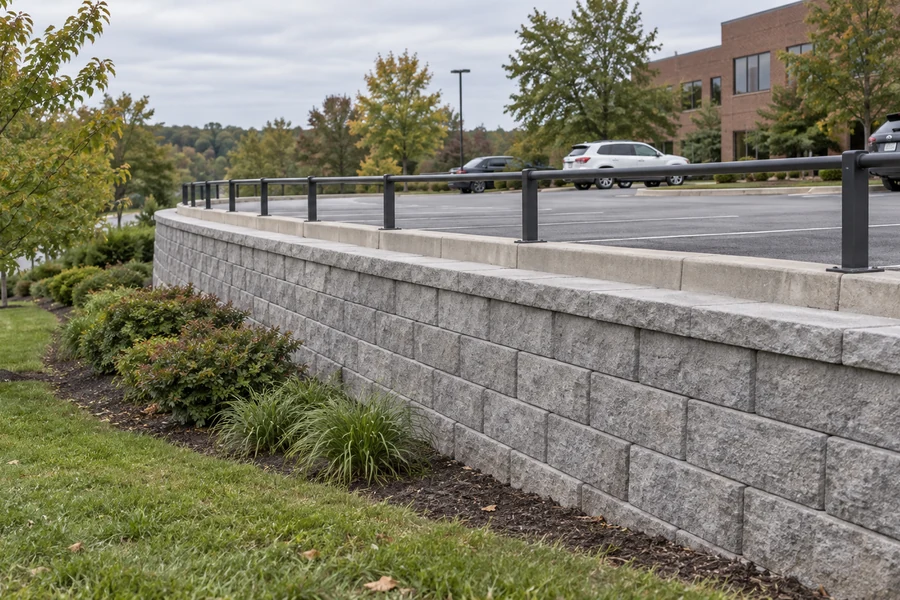
Our crews build parking-lot walls as part of the pavement, traffic and storm-drainage layout. We account for vehicle surcharge, curbs, barriers, accessible routes, closures and pavement restoration.
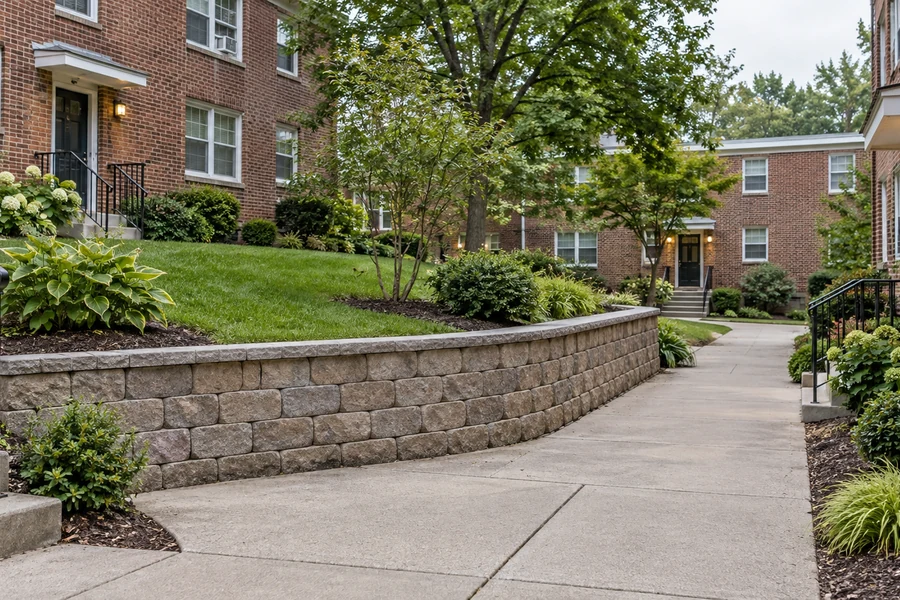
We repair and replace HOA and multifamily walls after establishing ownership, priorities and shared-access responsibilities. Our team inventories each wall, separates budgets and coordinates resident notices, approvals and restoration.
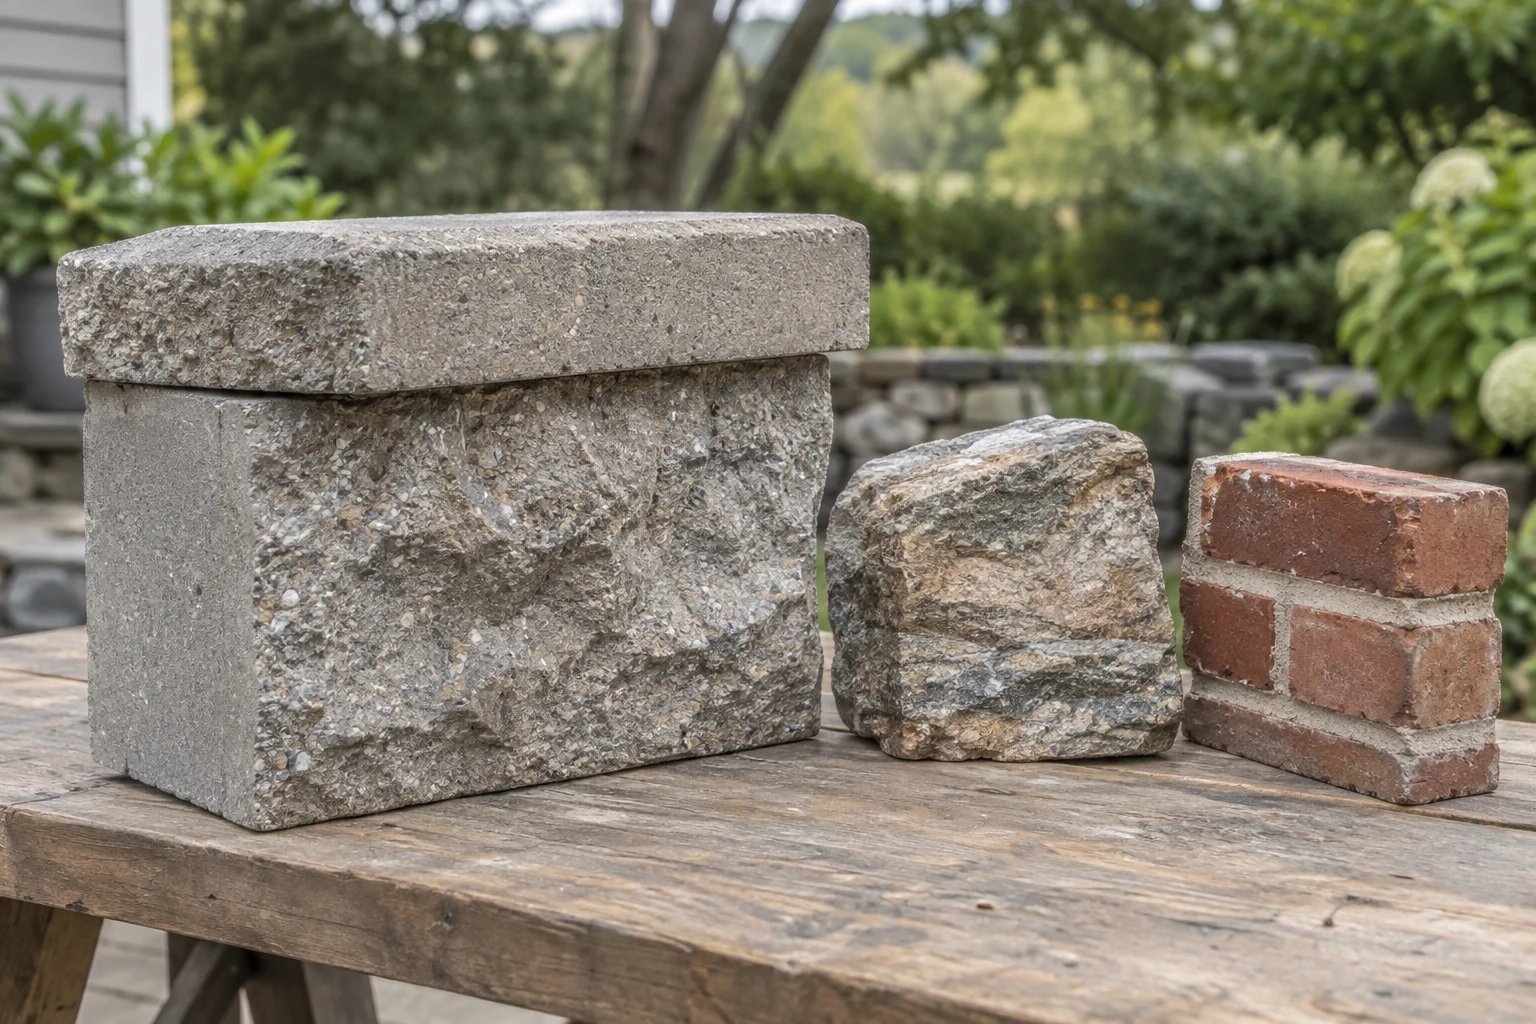
We choose the assembly around retained height, ground conditions, loads and available construction space before we compare textures, colors and caps. We treat a facing material and the soil-retaining structure as separate decisions so an attractive finish does not hide an incomplete wall system.
| Material | Appearance & assembly | Site question |
|---|---|---|
| Block & segmental | Consistent profiles; textured faces | Check the space for reinforcement behind the face. |
| Poured concrete | Defined geometry; exposed or faced finish | Allow access for footings, forms, reinforcement, and placement. |
| Natural stone | Irregular texture and color | Distinguish structural stone from stone facing. |
| Boulder | Large, natural rock faces | Verify lifting access and the full base footprint. |
| Timber & wood | Defined courses for suitable yard layouts | Specify exposure treatment, connections, and anchoring. |
| Gabion | Stone-filled connected baskets | Match basket, fill, protection, and required width. |
| Brick & masonry | Traditional masonry appearance | Identify the supporting core separately from the finish. |
You can use the tool to organize the project before requesting a quote. It shows the result before asking for contact details. Dimensions describe exposed face area, not reinforcement, buried foundations, soil movement, or a structural design. For your Baltimore project, the $35–$65 per square foot benchmark comes from HomeGuide’s national retaining-wall cost guide, January 16, 2026.
| Budget item | Planning basis | What to confirm |
|---|---|---|
| New wall reference | 35–65 USD / sq ft | National planning benchmark for materials and labor; site quote required. |
| Replacement removal | Separate allowance | Old footings, disposal, retained soil, and access change the work. |
| Drainage & restoration | Confirm inclusions | Do not assume outlet work, paving, or planting are included. |
| Design & approvals | Project-specific | Loads, tiers, grade changes, and local review affect scope. |
PLAN THE SCOPE
You can ask each proposal to identify excavation, the wall assembly, drainage, removal, delivery, and the surfaces restored. A low unit price can omit work another quote includes. Keep optional changes separate, and agree how hidden conditions or revised plans will be priced before authorizing additional work.
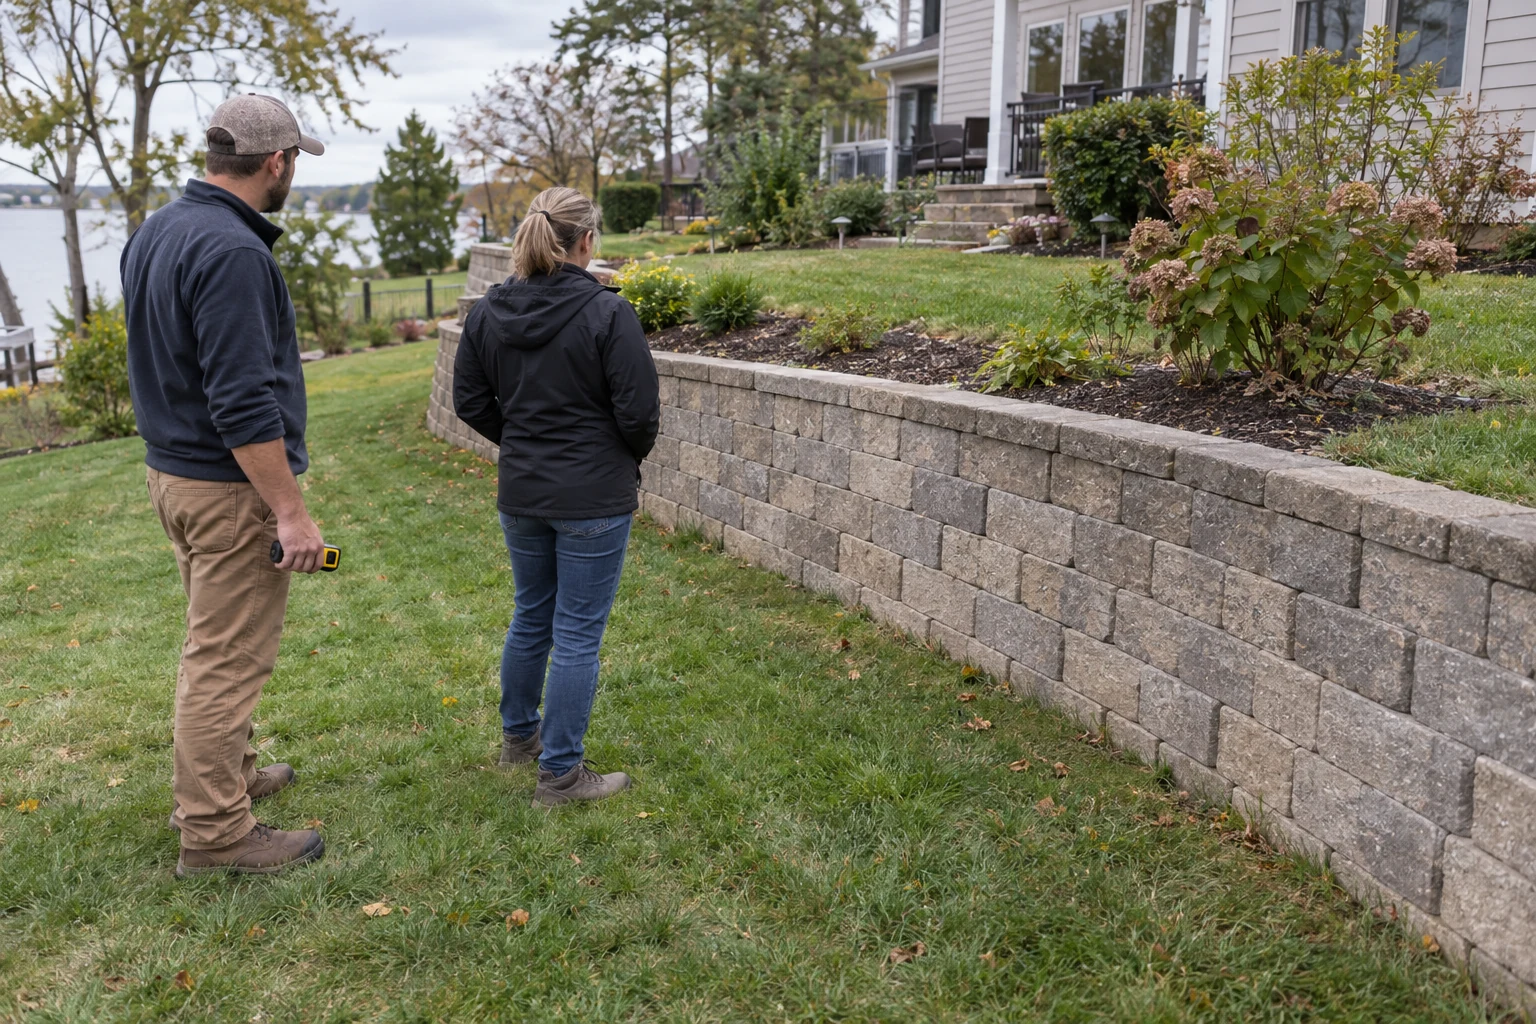
We document what the wall must retain, repair or create, along with approximate dimensions and the property features we need to protect.
We review access, grades, drainage, adjacent loads, utilities and property constraints before we select the complete wall system.
We identify design, permit and inspection responsibilities, exclusions, removal limits and every surface our work will disturb or restore.
We sequence construction around required inspections, then we complete the agreed grading, drainage, restoration and project handoff.
For your Baltimore project, Baltimore City’s Building, Fire, and Related Codes and its city permit process apply to city properties. For your Baltimore project, the City of Baltimore Law Library publishes the city code separately from Baltimore County requirements.
A survey and recorded easements help define where construction can occur. Private association covenants, historic designations, floodplain mapping, and environmental restrictions require an applicability check for the actual parcel. They should not be assumed to apply throughout a community. Public permits do not grant access across someone else’s land or resolve private maintenance responsibilities.
Miss Utility’s current Maryland excavation guidance calls for notice at least three full business days and no more than twelve business days before planned excavation or demolition. You can confirm positive responses and address private lines separately where needed. Agree on who holds permits, arranges required inspections, and obtains professional design input before work reaches a concealed stage.
We confirm whether the property falls within Baltimore City, Baltimore County or another authority before we apply any wall-height rule. We use the exact parcel because mailing names, incorporated boundaries and private restrictions do not create interchangeable permit requirements.
We build and repair retaining walls across Baltimore and Central Maryland. Find your community below; our team confirms the permit authority and site requirements for your property.
We identify the cause and extent of damage before we define the work. We may recommend a localized repair where the surrounding base, drainage and wall sections remain sound; wider movement or failure can require partial or complete rebuilding.
We compare the required assembly, construction footprint, access and maintenance needs before we choose the visible finish. We can often create a related appearance with different supporting systems, but we do not treat those systems as structurally interchangeable.
We use the approximate length and grade difference, photographs of both sides, access width, intended use and available plans. We also ask about vehicles, structures, utilities and water near the retained ground.
We identify the drainage outlet, soil handling, demolition, paving and landscape work as included or excluded scope items. We do not assume the wall face price includes every affected surface.
We plan commercial and multifamily retaining wall projects around current drawings, responsible decision-makers, wall inventories and operating access. We separate public permits, private approvals and maintenance responsibility.
We determine professional-design needs from the authority, geometry, loads, soil, tiers and selected system. We do not use a single wall-height threshold as a universal design exemption.
We confirm the project classification with Baltimore City before construction. Baltimore City Code Section 105 identifies permit requirements for work involving retaining foundation walls, and we do not substitute Baltimore County guidance for a city property.
We frequently account for narrow rowhouse yards, alleys, existing masonry, walkout entrances, pavement edges and buildings close to excavation. We also trace rainfall runoff, buried utilities and freeze-thaw exposure before we finalize drainage and restoration details.