BALTIMORE and CENTRAL MARYLAND
Segmental Block Retaining Walls in Baltimore | Geogrid-Reinforced Installation & Repair
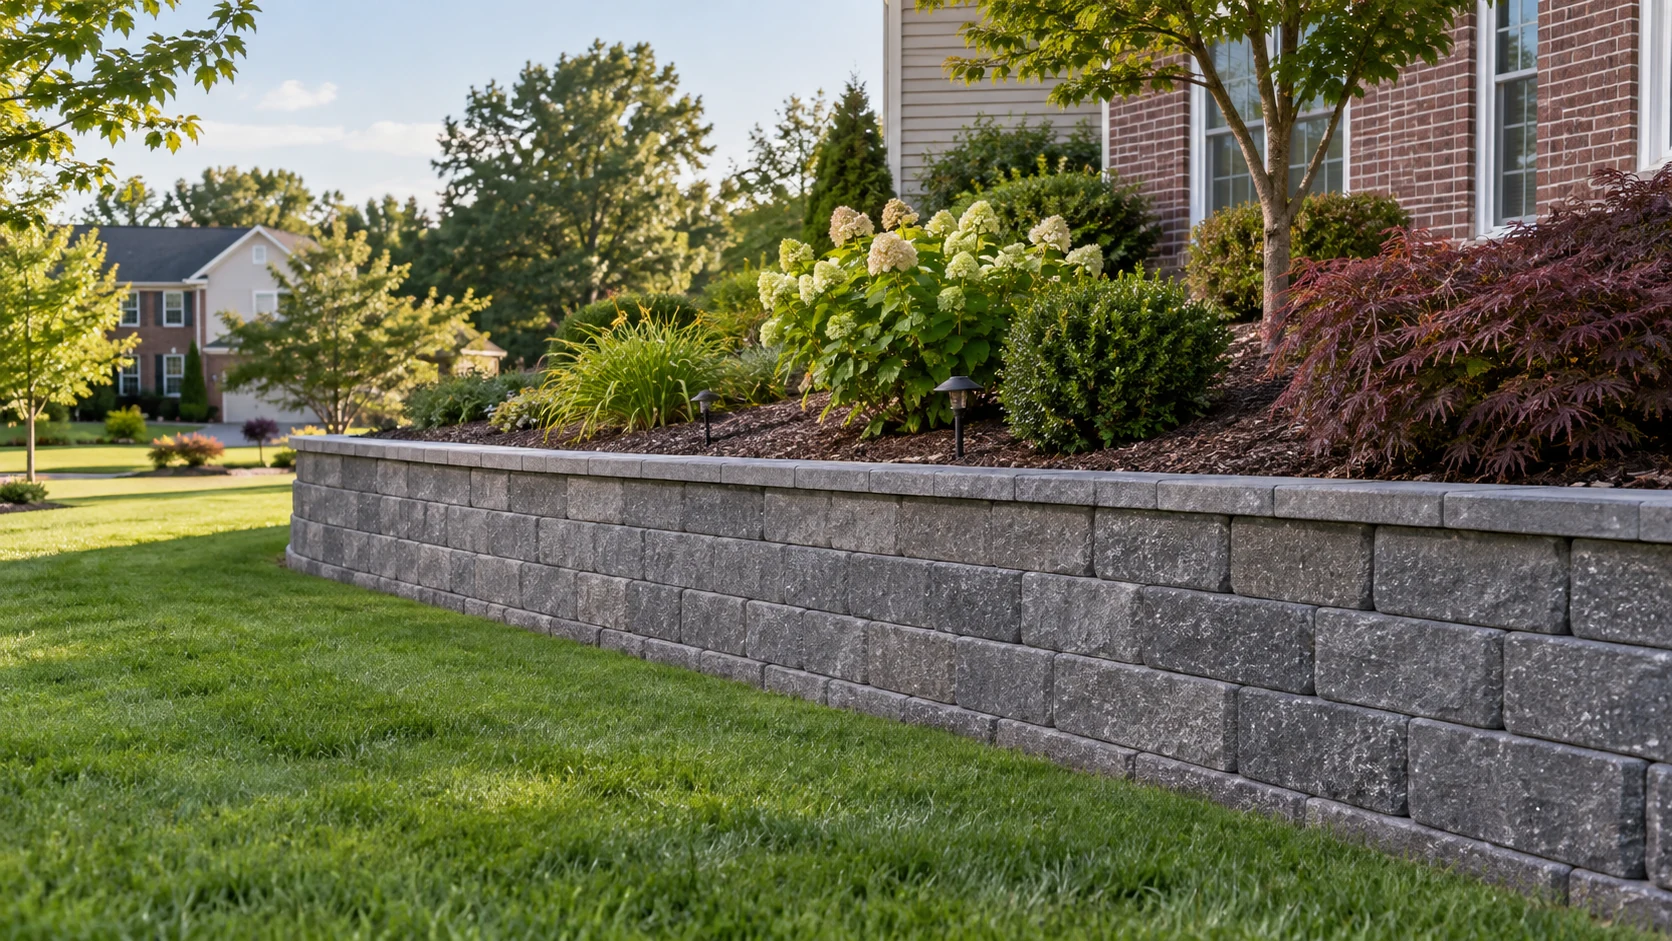
Our segmental wall installers from Baltimore Retaining Wall Experts plan segmental retaining wall construction in Baltimore around the actual block system and site conditions. Block retaining walls offer a range of face textures, caps, and curved layouts.
The space behind the face matters when reinforcement is needed. You can compare the complete assembly rather than selecting units on appearance alone.
Call 443-278-1446 NowInstallation · Repair · Replacement · Drainage
Block Retaining Wall Styles, Colors & Layouts
Choose the profile and layout together
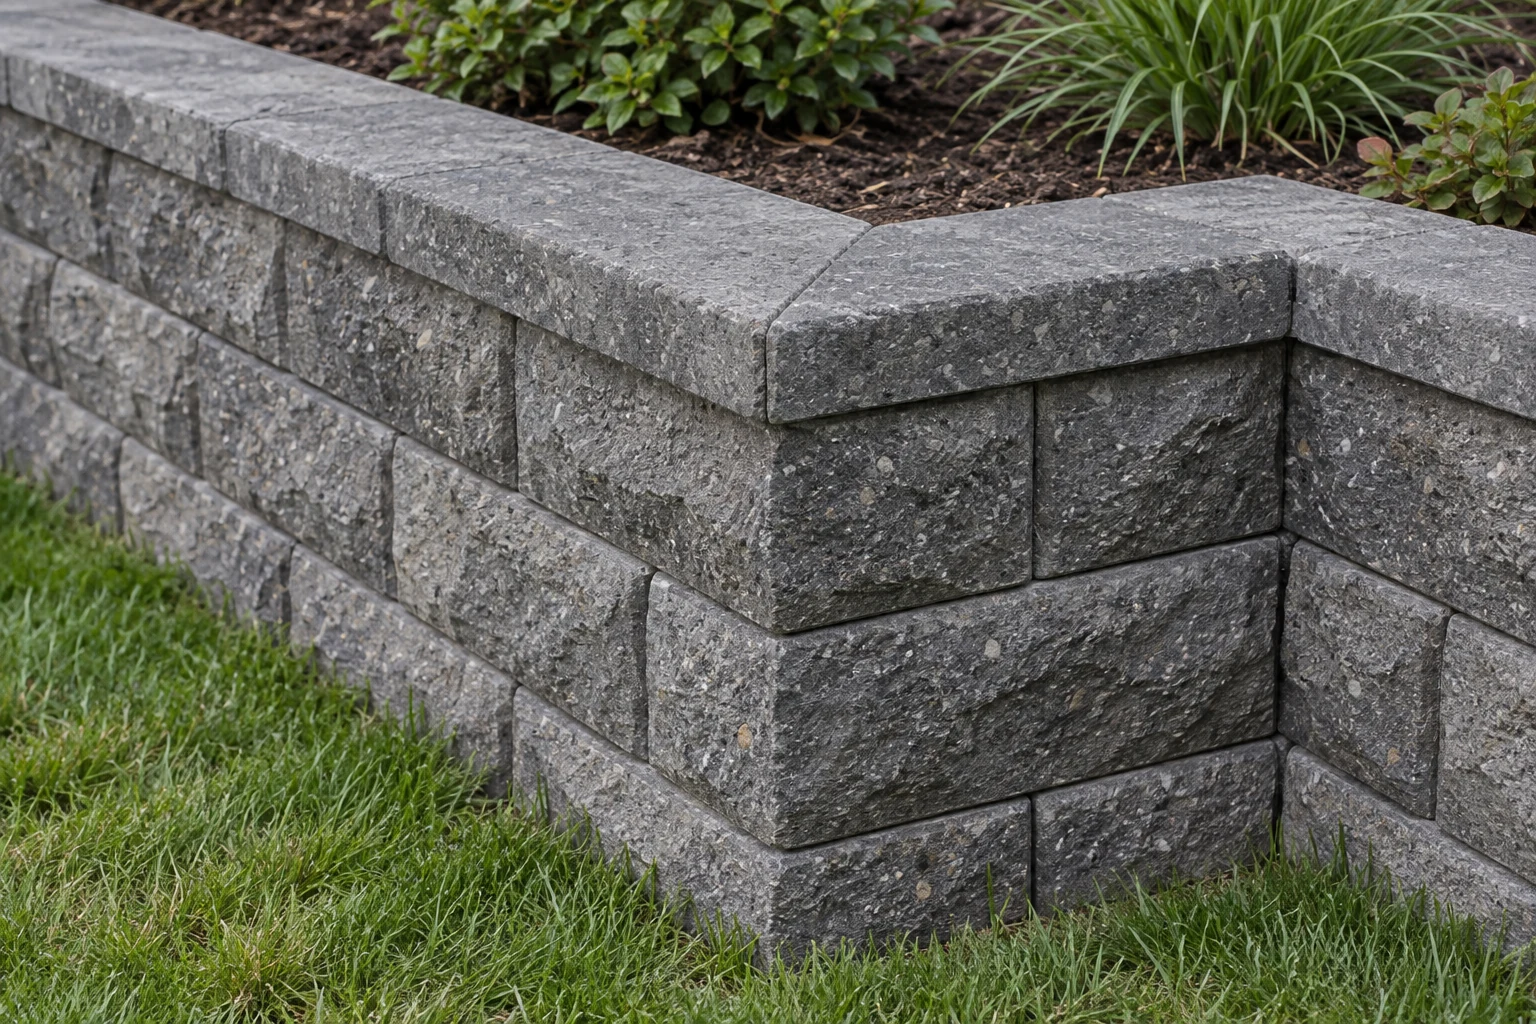
Split-face and more uniform textures create different finishes. Curves, corners, steps, and returns depend on the selected product's geometry. You can review cap dimensions and end details alongside the face units. Ordering a corner treatment later can introduce a visible mismatch or require revising the layout.
Decisions unique to this service
Segmental retaining wall units are part of a proprietary system, not interchangeable decorative blocks. Unit depth, connection method, batter, cap, corner pieces, geogrid compatibility, soil assumptions, and manufacturer details must align with the design and site.
Choosing the Block System & Planning Space Behind the Wall
Leave room for reinforced soil
A segmental wall can include geogrid extending behind the blocks. Its extent depends on the design, soil, loads, and product system. That footprint may conflict with a boundary, tree, or utility. A narrow strip available at the front does not establish that the full wall assembly will fit.
What to document before pricing
Product guidance is a starting reference only; the selected manufacturer’s current manual and approved project documents control the actual assembly.
How Much Does a Block Retaining Wall Cost in Baltimore?
Block-wall cost includes base trench preparation, buried units, wall rock, block and caps, cuts, corners, reinforcement where required, controlled backfill, compaction, delivery, drainage and access. Curves and steps change quantities beyond simple face area.
| Budget item | Planning basis | What to confirm |
|---|---|---|
| New wall reference | 35–65 USD / sq ft | National planning benchmark for materials and labor; site quote required. |
| Replacement removal | Separate allowance | Old footings, disposal, retained soil, and access change the work. |
| Drainage & restoration | Confirm inclusions | Do not assume outlet work, paving, or planting are included. |
| Design & approvals | Project-specific | Loads, tiers, grade changes, and local review affect scope. |
PLAN THE SCOPE
Organize your block & segmental retaining walls project.
Compare the complete scope
Require each option to name the actual unit system and reinforcement assumption. A smaller unit or lower block allowance may change labor, waste, cap choices, connection geometry and the depth of reinforced soil, so compare complete cross-sections rather than pallet prices.
How We Build the Base, Block Courses, Drainage & Caps
Build from a level first course
Prepare the specified base and establish the first course before progressing upward. We place the drainage and backfill as the wall rises, and install reinforcement at the specified levels where required. Keep connections and setbacks consistent. We complete caps, returns, and final grading after the required concealed-work checks.
- 01
Confirm the unit system
You can choose the block, cap, connection, curves and corners after the design conditions are known.
- 02
Prepare a level foundation
We excavate to the specified line, compact the base and establish a fully aligned first course.
- 03
Build with drainage and reinforcement
Raise courses while installing wall rock, backfill, geogrid and pipe exactly where the documents require.
- 04
Finish without compromising the system
We complete caps, ends, fences, outlets and final grades using details compatible with the selected wall.
Incorporating Curves, Corners, Steps & Fences
Detail fences independently
A fence post placed through a wall cap can affect the assembly and impose additional loads. Decide whether the fence is independent, behind the reinforced zone, or supported by a designed detail. The same applies to handrails and steps. These features should be on the plan before block quantities are finalized.
Coordination that belongs in the scope
Fences, rails, lighting, steps and columns should not be field-added through caps without a coordinated detail. Their supports and loads may conflict with geogrid or drainage and can change the wall top, excavation and inspection plan.
Manufacturer Specifications, Engineering & Permit Requirements
Baltimore review for this work
For this segmental block wall project in Baltimore, Baltimore City review may require plans and product documentation appropriate to the wall geometry and loading. Manufacturer charts are not a blanket engineering approval; verify that soil, water, height, tier and surcharge conditions fall within any detail being used.
Block Retaining Wall FAQs
Can different block brands be mixed?
You should not assume compatible connections or dimensions. The actual system and design determine suitable units; a matching color is insufficient.
Can new blocks match an older wall?
Samples help compare size, texture, and weathering. A discontinued product may require a deliberate transition or replacement of a larger visible section.
Does every block wall need geogrid?
No universal answer applies. Height, soil, slope, water, loading, geometry and the selected system determine the required design.
Why is the first course so important?
Its elevation and alignment establish the courses above; correcting a poor base after backfill is far more disruptive.
How much room do we need for geogrid behind a block wall on a Baltimore lot?
For this segmental block wall project in Baltimore, the Allan Block residential installation guide illustrates why the first course, wall rock, backfill lifts, compaction and drain location are coordinated steps.
What Baltimore permit documents can be required for a segmental retaining wall?
For this segmental block wall project in Baltimore, Baltimore City review may require plans and product documentation appropriate to the wall geometry and loading.