BALTIMORE and CENTRAL MARYLAND
Poured Concrete Retaining Walls in Baltimore | Footings, Rebar, Formwork & Finishes
The concrete crews from Baltimore Retaining Wall Experts plan cast-in-place retaining walls in Baltimore around footing geometry, reinforcement, formwork, and concrete access. Poured concrete walls allow a defined structural shape and a choice of exposed or faced finishes.
You should see this reflected in the written scope: placement is one stage of a larger sequence. Backfill timing and adjoining work need to follow the project specifications.
Call 443-278-1446 NowInstallation · Repair · Replacement · Drainage
Poured Concrete Wall Options for Your Property
Select the structural shape before the finish
A straight wall, return, or stepped elevation needs coordinated footing and stem details. Brick or stone facing is a finish over the supporting structure. You can identify whether the proposal includes that facing, its support, and the cap detail. An attractive finish cannot substitute for a suitable retaining structure.
Decisions unique to this service
A cast-in-place retaining wall is a designed footing-and-stem structure. Footing width and keying, stem thickness, reinforcement, concrete properties, joints, drainage, cover, exposure and backfill timing belong to the project documents, not a generic wall recipe.
Planning Footings, Reinforcement, Formwork & Access
Plan access for forms and concrete
There must be room to excavate, install reinforcement, erect forms, and place concrete. Truck access may differ from the path available to a small excavator. Pump placement, hose routing, and protection of finished surfaces need consideration before the pour is booked. Specify who provides any required pumping.
What to document before pricing
The route for a pump hose can differ from the path available to excavation equipment.
Poured Concrete Retaining Wall Costs in Baltimore
Concrete-wall pricing should separate excavation, stone base where specified, reinforcement, formwork, embeds, ready-mix, pumping, placement labor, finishing, curing, form removal, drainage, waterproofing or dampproofing where designed, backfill and facing.
| Budget item | Planning basis | What to confirm |
|---|---|---|
| New wall reference | 35–65 USD / sq ft | National planning benchmark for materials and labor; site quote required. |
| Replacement removal | Separate allowance | Old footings, disposal, retained soil, and access change the work. |
| Drainage & restoration | Confirm inclusions | Do not assume outlet work, paving, or planting are included. |
| Design & approvals | Project-specific | Loads, tiers, grade changes, and local review affect scope. |
PLAN THE SCOPE
Organize your poured concrete retaining walls project.
Compare the complete scope
You can compare concrete proposals using the same drawings and strength, reinforcement, joint, finish and curing requirements. A price that omits pumping, form ties, inspection, test cylinders, drainage or a specified veneer is not directly comparable with one that includes them.
From Footing Excavation to Concrete Placement & Backfilling
Coordinate inspection and placement
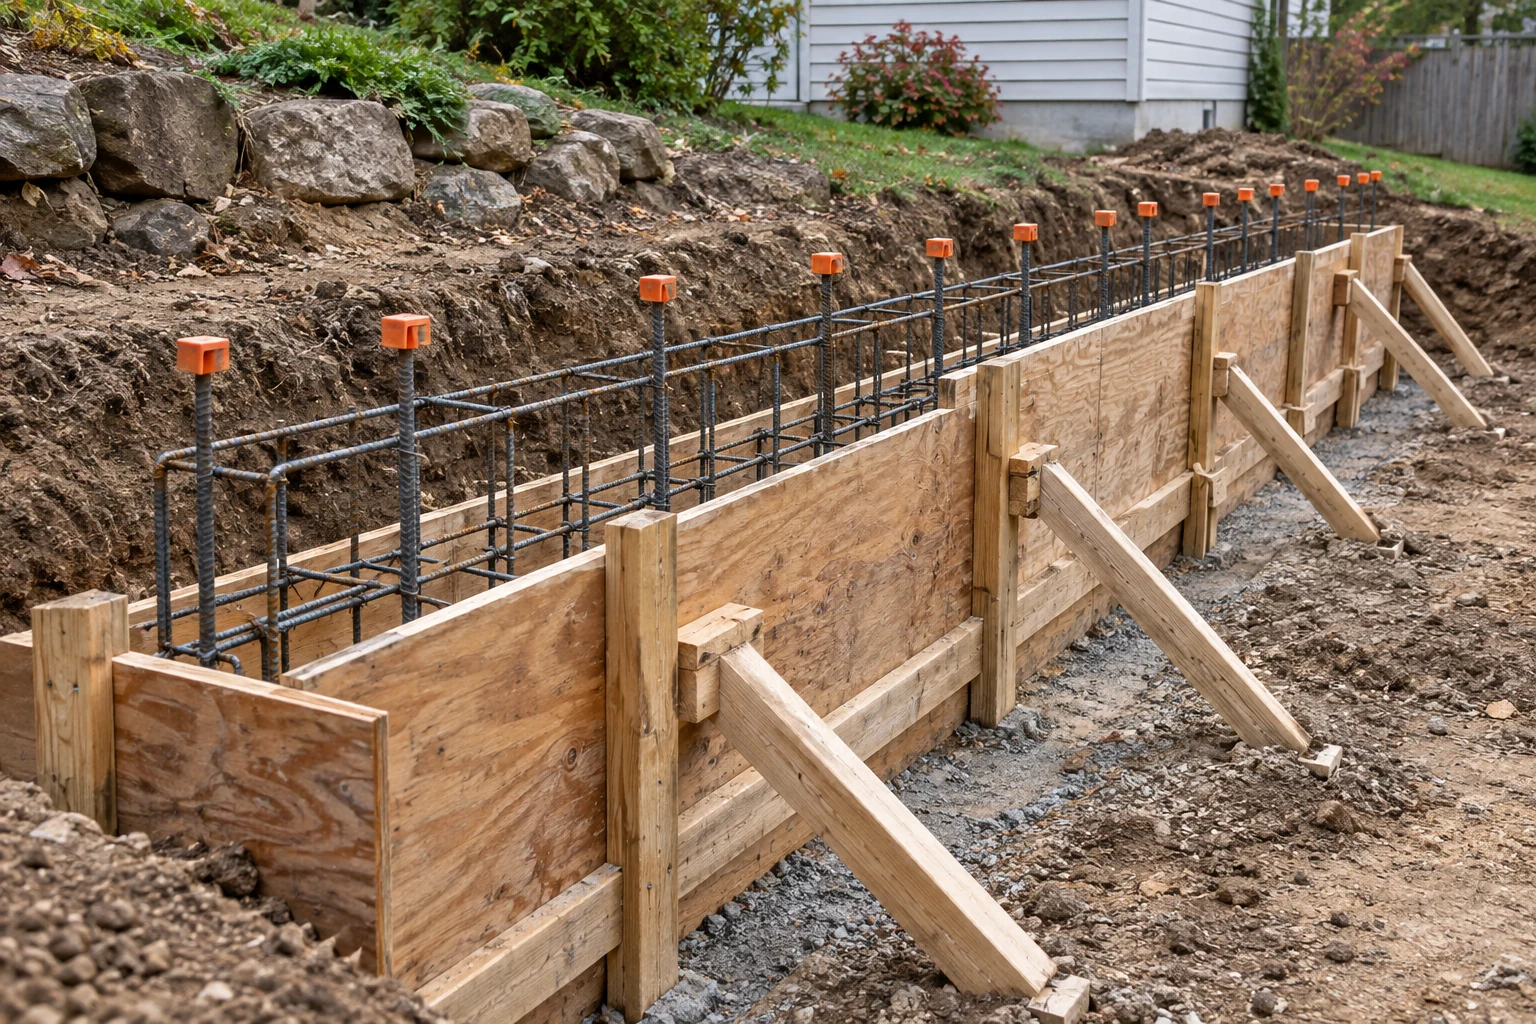
Set out the footing, prepare excavation, and install the specified reinforcement. Arrange required inspections before concrete conceals the work. Form and place the wall to the project details, then allow the specified strength development before loading or backfilling. We complete drainage and surface restoration in the planned order.
- 01
Lay out footing and stem
Set elevations, joints, returns, openings and the relationship to drains and adjoining work.
- 02
Excavate, reinforce and inspect
We prepare bearing, assemble reinforcing and embeds, erect forms and obtain required pre-pour review.
- 03
Place and cure the concrete
Follow the approved mixture, placement, consolidation, finish and curing requirements.
- 04
Drain, backfill and face
Wait for the specified condition before loading, then complete drainage, controlled backfill and any approved finish.
Choosing Exposed Finishes, Brick Facing or Stone Facing
Review the exposed surface
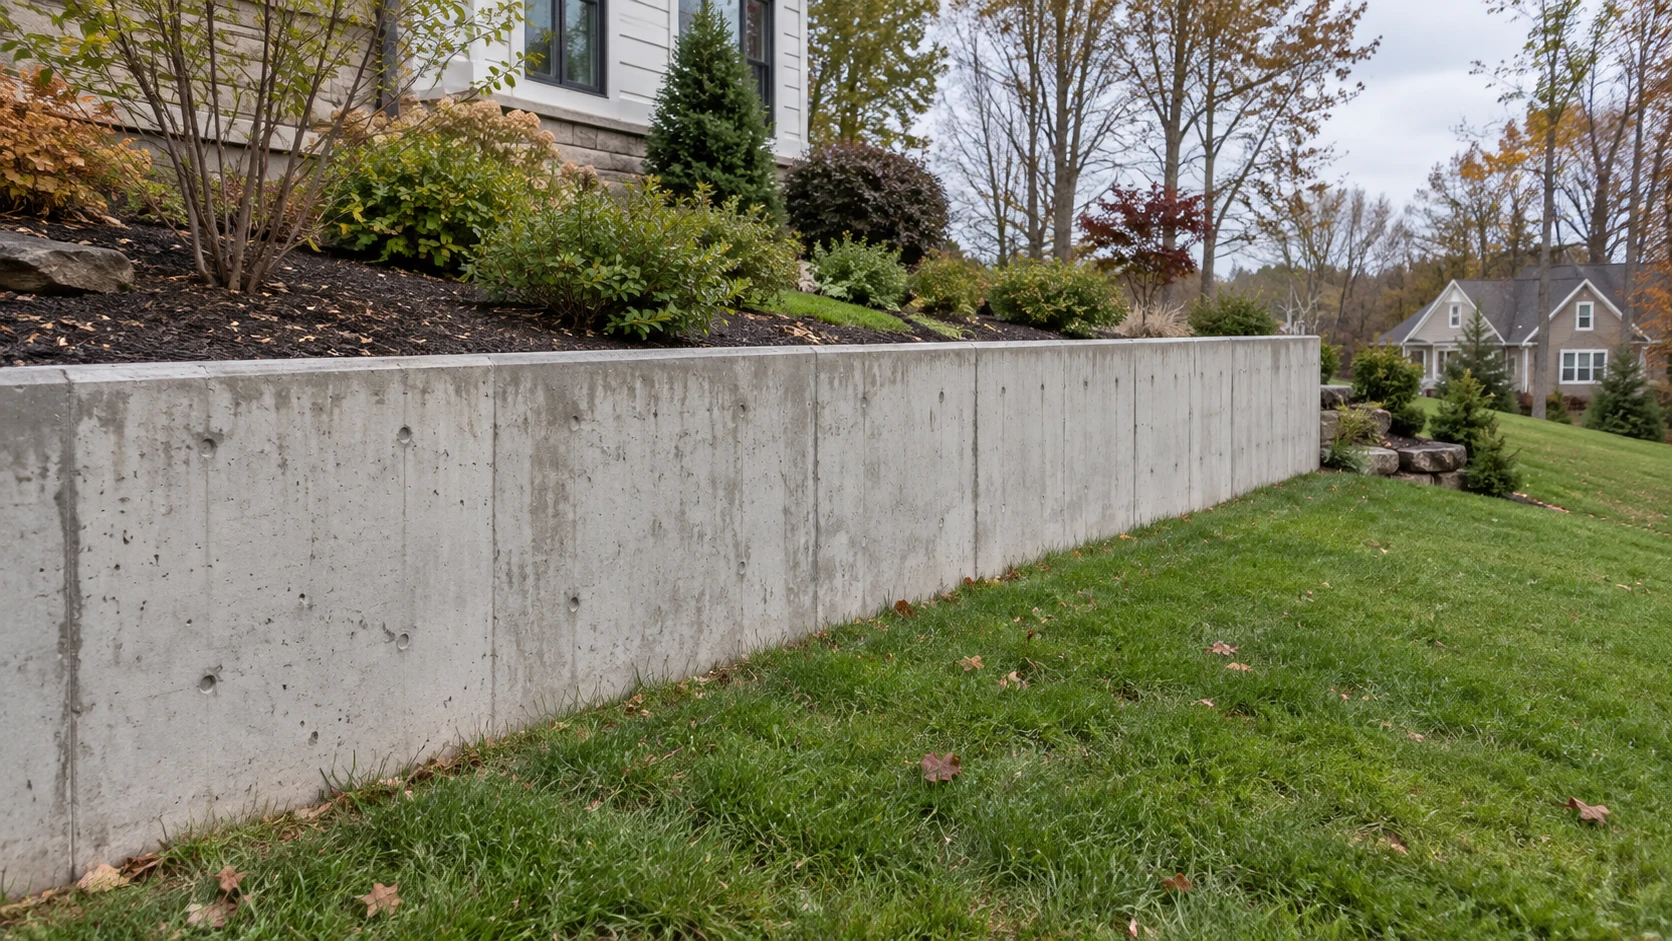
Form joints, tie locations, texture, and coping influence the finished appearance. You can discuss visible faces and acceptable finish expectations before work begins. A surface intended to receive veneer has different preparation needs from a wall left exposed. Samples are more useful than a generic promise of a smooth finish.
Coordination that belongs in the scope
ACI structural-concrete requirements address drawings, inspection, materials, placing, formwork and durability as connected responsibilities. Project specifications determine when forms can come off and when soil or equipment may load the wall; no single waiting period fits every wall.
Concrete Wall Plans, Inspections & Local Requirements
Baltimore review for this work
For this poured-concrete wall project in Baltimore, we coordinate Baltimore City plan review and inspections before reinforcement or footing work is concealed. Any exposed decorative finish, brick or stone facing, guard connection, stair, or adjoining slab should be shown with the structural wall instead of improvised after placement.
Poured Concrete Retaining Wall FAQs
Will a concrete pump be needed?
Access and the placement plan determine that. A truck reaching the driveway does not necessarily mean concrete can reach the forms directly.
When can soil be placed behind the wall?
The design and concrete specifications control loading and backfill timing. You should not use a universal waiting period for every wall.
Can stone or brick be added to the face?
You can do so when the support, ties, drainage, ledges, joints and cap are designed as part of the complete assembly.
Who determines concrete strength and reinforcement?
The project design and specifications do. They should be identified before a contractor prices or schedules the pour.
How do we place concrete for retaining walls behind Baltimore homes with limited access?
For this poured-concrete wall project in Baltimore, you can confirm room for footing excavation, reinforcement placement, two-sided or one-sided forming as designed, concrete delivery or pumping, washout controls, curing protection, and later waterproofing or facing.
Which Baltimore inspections must happen before footings, rebar or concrete are concealed?
For this poured-concrete wall project in Baltimore, we coordinate Baltimore City plan review and inspections before reinforcement or footing work is concealed.