BALTIMORE and CENTRAL MARYLAND
Experienced Retaining Wall Contractors in Carney, MD | New Walls for Homes & Businesses
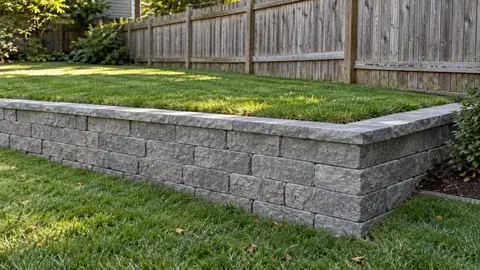
Homeowners and builders can call Baltimore Retaining Wall Contractors for new retaining walls, replacements and repairs in Carney, MD. On Carney properties near Joppa or Harford Road, a driveway, garden and neighboring yard may meet at different levels. We check how rain moves between them before planning a wall that fits the space.
We’ve spent 11+ years on retaining projects around Baltimore, with licensed and insured crews. Our family-owned company offers a free consultation to discuss the ground, materials and result you want. You’ll receive a defined quote, including agreed cleanup and restoration, with our workmanship warranty explained.
Call 443-278-1446 NowInstallation · Repair · Replacement · Drainage
Retaining Wall Contractors in Carney: New Wall Construction
We can create a lawn shelf, retain a driveway cut or rebuild a garden wall. A patio or planting project can include the wall work from the start.
Local Concerns Specific to Carney
A Carney yard near Joppa or Harford Road can still have its own access and drainage constraints. We check downspouts, swales and neighboring grades before placing a new wall or repairing an old one. The aim is a useful finished area with a suitable route for water. We check soil support along the slope and preserve a workable water route through the finished landscape.
Common Retaining Wall Materials & Styles in the Carney Area
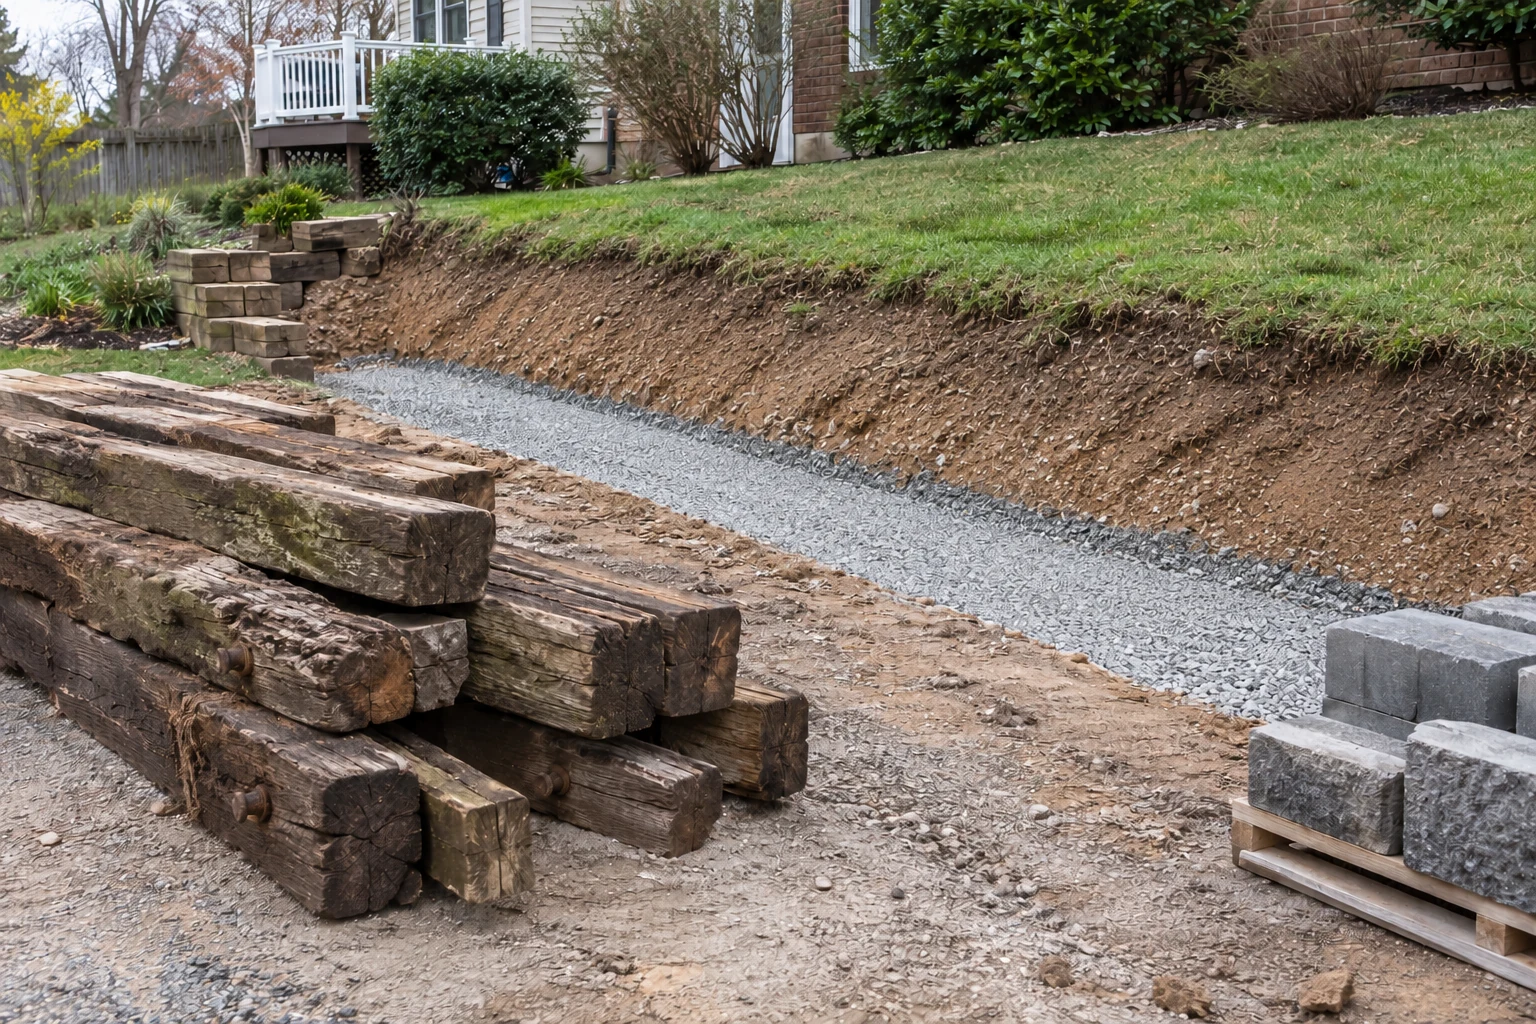
The right wall material depends on height, loads, access and the look you want. We can discuss segmental block, concrete, stone or masonry, including how a repair would match the existing wall.
Carney Retaining Wall Permits & Baltimore County Code Requirements
Baltimore County’s Retaining Wall Building Permit guidance requires a permit for walls over three feet and signed and sealed plans at four feet or higher. We confirm the requirements for your wall, including any grading, easement or historic considerations, before work begins.
Common Carney Retaining Wall Projects and Scenarios
Existing walls showing wear or movement. We assess the structure and drainage before recommending repair or replacement.
Runoff reaching the wall. We check the source and a suitable outlet, then explain the wall or drainage work needed.
Driveway walls carrying cars. Garden-grade walls that ended up under vehicle load. We rebuild them for the job they actually have.
Runoff reaching the wall. We check the source and a suitable outlet, then explain the wall or drainage work needed.
Tired garden and border walls. Walls that started decorative and now hold real grade. We tell you which ones matter and fix those first.
Estimate Your Carney Retaining Wall Cost
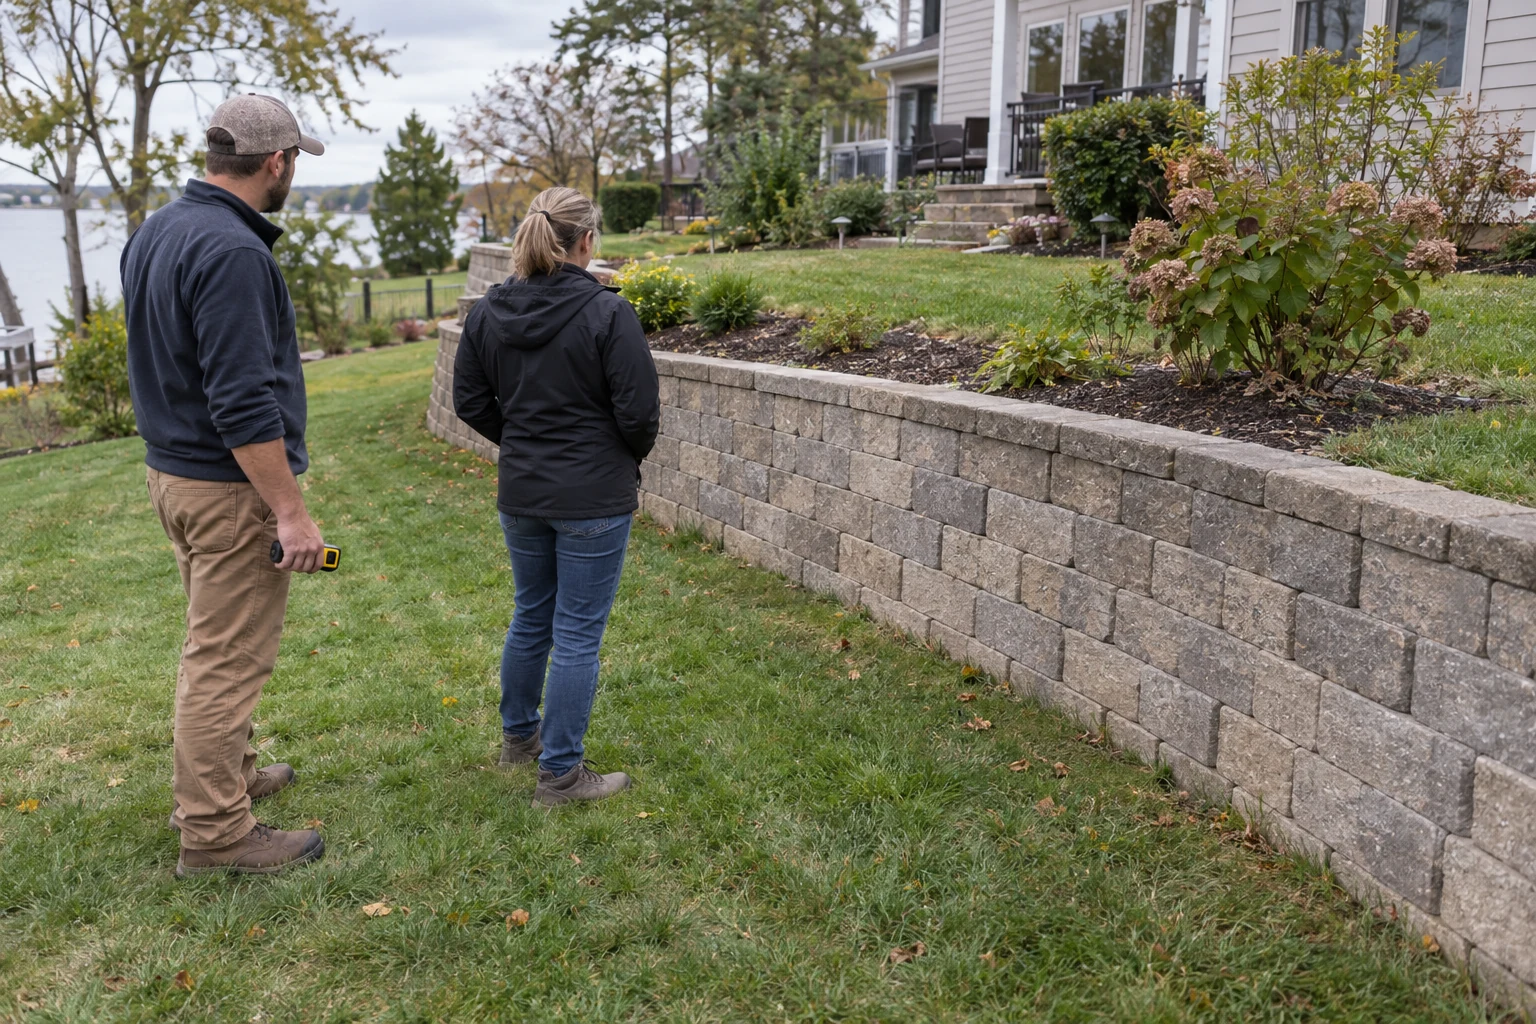
A short wall can still need difficult excavation or hand access. Our pricing separates those conditions from material selection and explains the drainage and finish work included.
A complete estimate accounts for wall materials, base and drainage gravel, pipe and suitable fill. Excavation and access affect machinery and labor. Local review, wall height and nearby loads affect permits and specialized engineering. Your itemized proposal explains the included work, restoration and any allowances before you decide.
PLAN THE SCOPE
Cost Calculator & Planner for Retaining Walls in Carney
Carney pricing follows the usual suspects: wall height and length, old-wall demolition and haul-off, access into the backyard, and the pipe run to an outlet that works. The planner above sizes your wall face and shows a labeled national planning range, not our price.
Call with your plans or the result you want. We assess the site, explain the scope and provide an estimate. We also take retaining-wall subcontract work.
How the Carney Retaining Wall Project Moves From Quote to Completion
- 01
Begin with the problem and the property
We start the Carney plan by defining the retained grade and finished use, then set project limits for coordinating retaining wall work with fences and landscaping.
- 02
Measure the wall and construction route
We use your available records to frame the Carney visit, then confirm heights, loads, utility conflicts, outlets and grade transitions in the field.
- 03
Prepare the construction sequence
Our Carney scope fixes the layout, approval requirements and material details before procurement.
- 04
Build through required inspection stages
Our final Carney walkthrough covers the wall face, top, ends, drainage path and affected landscape or pavement.
FAQs We Get On Carney Wall Projects
Do you build retaining walls in the Carney area?
Yes. We build new retaining walls for residential and commercial properties around Carney. Call with the address and the project you have in mind.
My yard backs to a swale that runs hard in storms. What does that mean for a wall?
We keep the wall from interrupting the intended drainage route and check a suitable outlet. Any regulated feature or easement is confirmed separately.
Is a permit needed for a wall in Carney?
In Baltimore County, walls over three feet need a building permit; four feet or higher adds signed and sealed plans. We confirm property-specific requirements. We will guide you through the applicable permit process.
The wall came with the house in the 60s. Is it worth repairing?
Possibly. We assess its condition, what it supports and the cause of damage before comparing a targeted repair with replacement.
Should I repair or replace my leaning wall?
We assess the cause, structure and extent of movement. A targeted repair may suit a sound wall; more extensive failure may call for replacement.
What should I have ready before I call?
Photos, rough dimensions and your intended result help us start. Existing plans or an inspection report are useful if available; they are not prerequisites for calling.