BALTIMORE and CENTRAL MARYLAND
Parking Lot Retaining Walls in Baltimore | Vehicle Loads, Barriers & Pavement Restoration
The crews from Baltimore Retaining Wall Experts plan parking lot retaining walls in Baltimore for edge replacement, grade changes, and expansion projects. A parking lot wall is part of the pavement and traffic layout.
You should see this reflected in the written scope: vehicle loads, drainage structures, barriers, and temporary closures affect the scope. The wall and paving work need a coordinated sequence.
Call 443-278-1446 NowInstallation · Repair · Replacement · Drainage
Retaining Walls for Parking Lot Edges & Expansion
Define parking and circulation needs
You can identify which spaces, aisles, entrances, and service routes are affected. Expansion may change grading and drainage as well as the wall location. Distinguish the completed layout from the temporary traffic arrangement. A proposal should show what can remain in use at each stage.
Decisions unique to this service
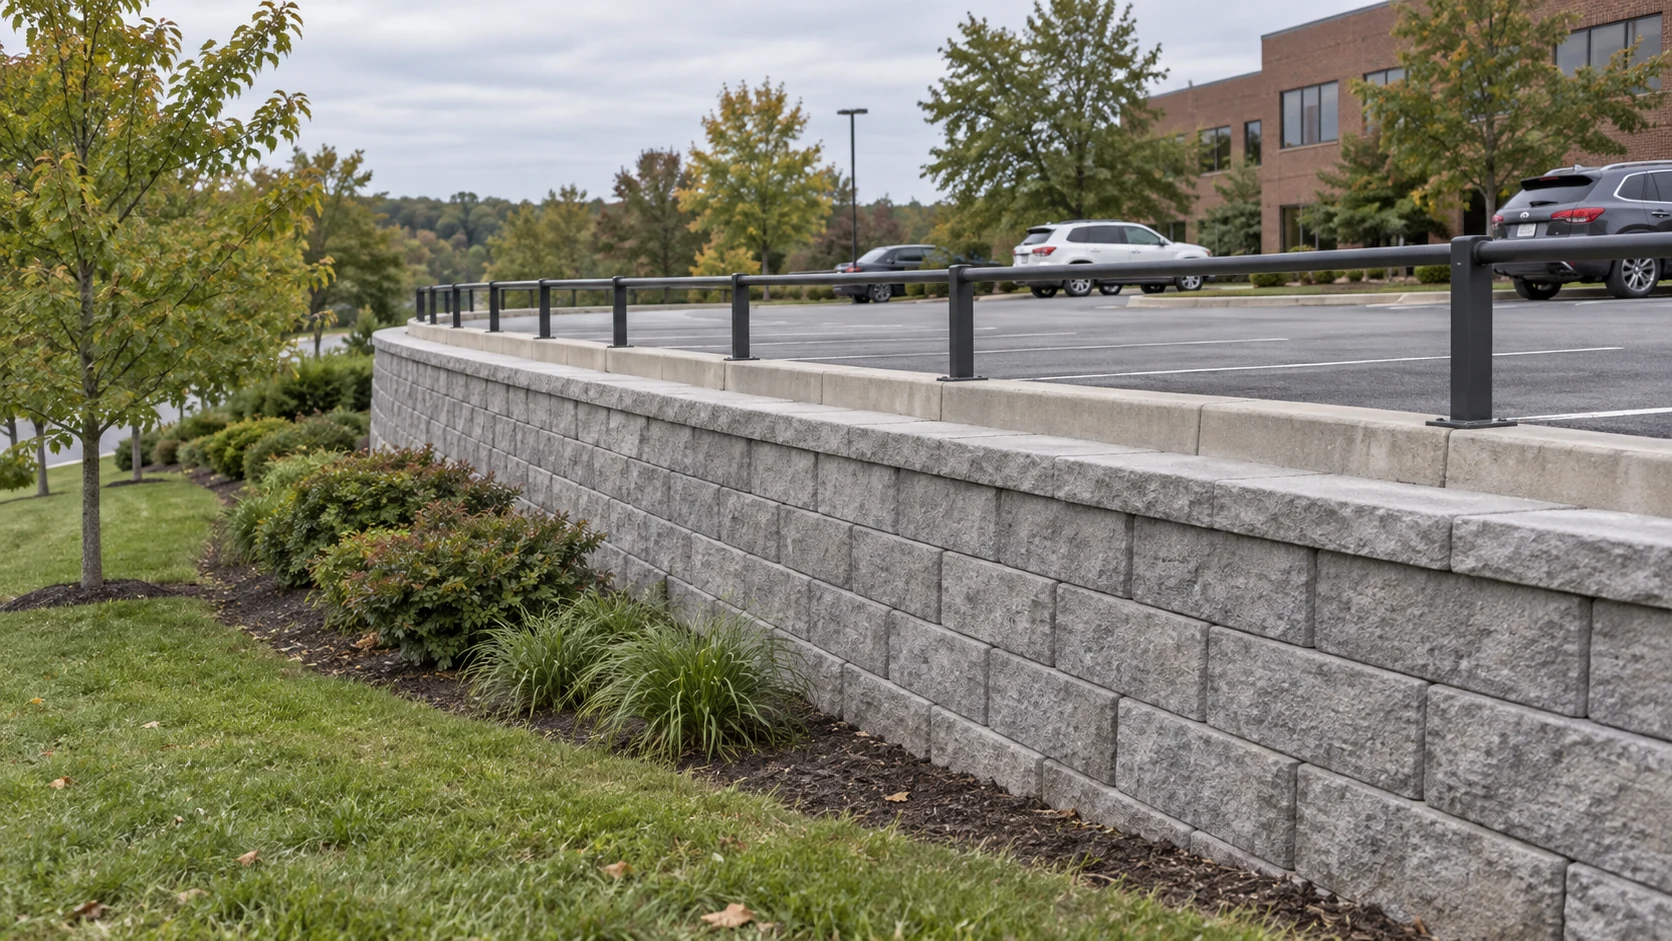
Parking-lot walls interact with pavement support, vehicle surcharge, curbs, wheel stops, barriers, lighting, utilities, inlets, accessible routes and traffic circulation. The wall elevation must coordinate with both the retained pavement and the lower site.
Planning for Vehicle Loads, Pavement & Site Drainage
Plan for loading and drainage
Record the vehicles that use the area and the relationship between pavement and wall. Existing catch basins, pipes, and curb lines may conflict with excavation. Barrier or guard requirements need project-specific review. You should not treat the curb or wheel stop as a substitute for an assessed edge detail.
What to document before pricing
Excavation can remove lateral support beneath apparently sound pavement, so closure limits need engineering and field review.
Parking Lot Retaining Wall & Restoration Costs
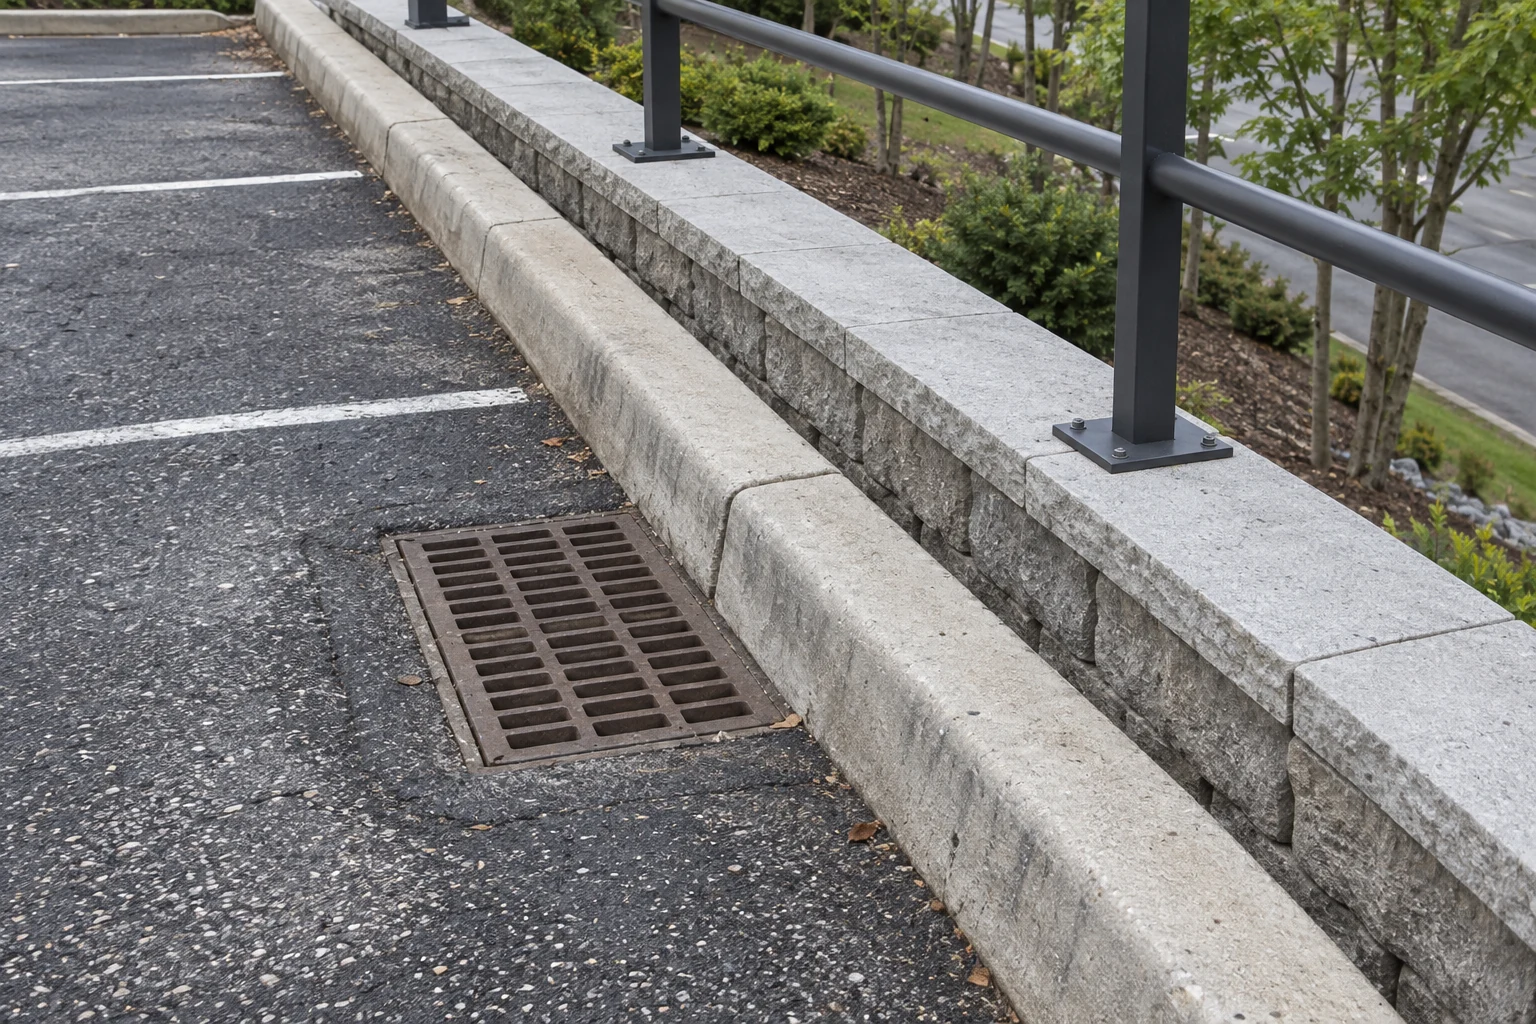
Parking-wall estimates should separate wall and reinforced zone, pavement sawcut and base restoration, curbs, barriers, drainage inlets or pipes, temporary traffic control, striping, accessible-route repairs, lighting conflicts and phased mobilization.
| Budget item | Planning basis | What to confirm |
|---|---|---|
| Investigation & design | Project-specific allowance | Confirm plans, retained ground, loads, and responsibilities. |
| Construction & handling | Measured scope | Separate material, labor, equipment, hauling, and inspections. |
| Restoration & phases | Defined limits | Identify paving, landscape, temporary access, and final grades. |
PLAN THE SCOPE
Organize your parking lot retaining walls project.
Compare the complete scope
You can compare bidders on the same surcharge, wall line, closure plan and pavement repair section. A narrow surface patch does not necessarily replace weakened aggregate beneath it, while broader repair can affect striping and accessible slopes.
How We Build While Managing Parking & Traffic Access
Sequence excavation and reinstatement
Establish closures and protection before work at the pavement edge. We construct the wall and drainage to the reviewed plans, complete backfill and inspections, then restore pavement and associated markings where included. We coordinate other trades so reinstated surfaces do not need to be opened again.
- 01
Inventory operations and loads
Map vehicles, accessible routes, emergency access, drainage, utilities and adjacent structures.
- 02
Design the wall-pavement edge
We coordinate surcharge, reinforced zone, curb, barrier, inlet and pavement repair.
- 03
Phase closures and construction
Maintain only the routes supported by the approved temporary condition and traffic plan.
- 04
Restore and verify use
We complete pavement, striping, drainage and edge protection before reopening each area.
Coordinating Pavement Repairs, Barriers & Drainage Structures
Specify what is restored
Pavement patching, full resurfacing, curb replacement, striping, and drainage-structure repairs are distinct tasks. We define the limits and responsible parties. A wall proposal that says restoration included should still explain which surfaces and features that covers.
Coordination that belongs in the scope
Sequence wall backfill and compaction before final paving and striping. We protect drainage inlets from sediment, maintain approved fire or service access, and verify that guards or vehicle barriers connect to designed support rather than the cap alone.
Parking Lot Wall Engineering & Site Approval Requirements
Baltimore review for this work
For this parking-lot wall project in Baltimore, Baltimore City site-plan, building, grading, accessibility and right-of-way considerations may intersect. Submit wall, pavement edge, vehicle protection, drainage and phased access together where the project documents require them.
Parking Lot Retaining Wall FAQs
How many parking spaces will be unavailable?
That depends on excavation, staging, and the approved traffic arrangement. You can ask for a phase plan rather than assuming only the spaces immediately beside the wall are affected.
Should resurfacing happen after the wall?
We coordinate the sequence around excavation and backfill. New surfacing should follow the work that could disturb its support or require access through it.
Can half the parking row remain open?
You should only do so if excavation, temporary support, barriers and traffic geometry allow a safe approved phase.
Who restripes repaired pavement?
Your scope should assign layout, accessible markings, fire-lane markings and any required approvals after paving.
How do Baltimore parking loads affect retaining wall design?
For this parking-lot wall project in Baltimore, you can identify vehicle classes, stall and aisle use, fire and delivery routes, striping, accessible spaces, poles, signs, curbs and drainage structures.
Can we keep part of a Baltimore parking lot operating during wall construction?
For this parking-lot wall project in Baltimore, Baltimore City site-plan, building, grading, accessibility and right-of-way considerations may intersect.