BALTIMORE and CENTRAL MARYLAND
Retaining Wall Installation in Baltimore, MD | New Wall Design & Construction
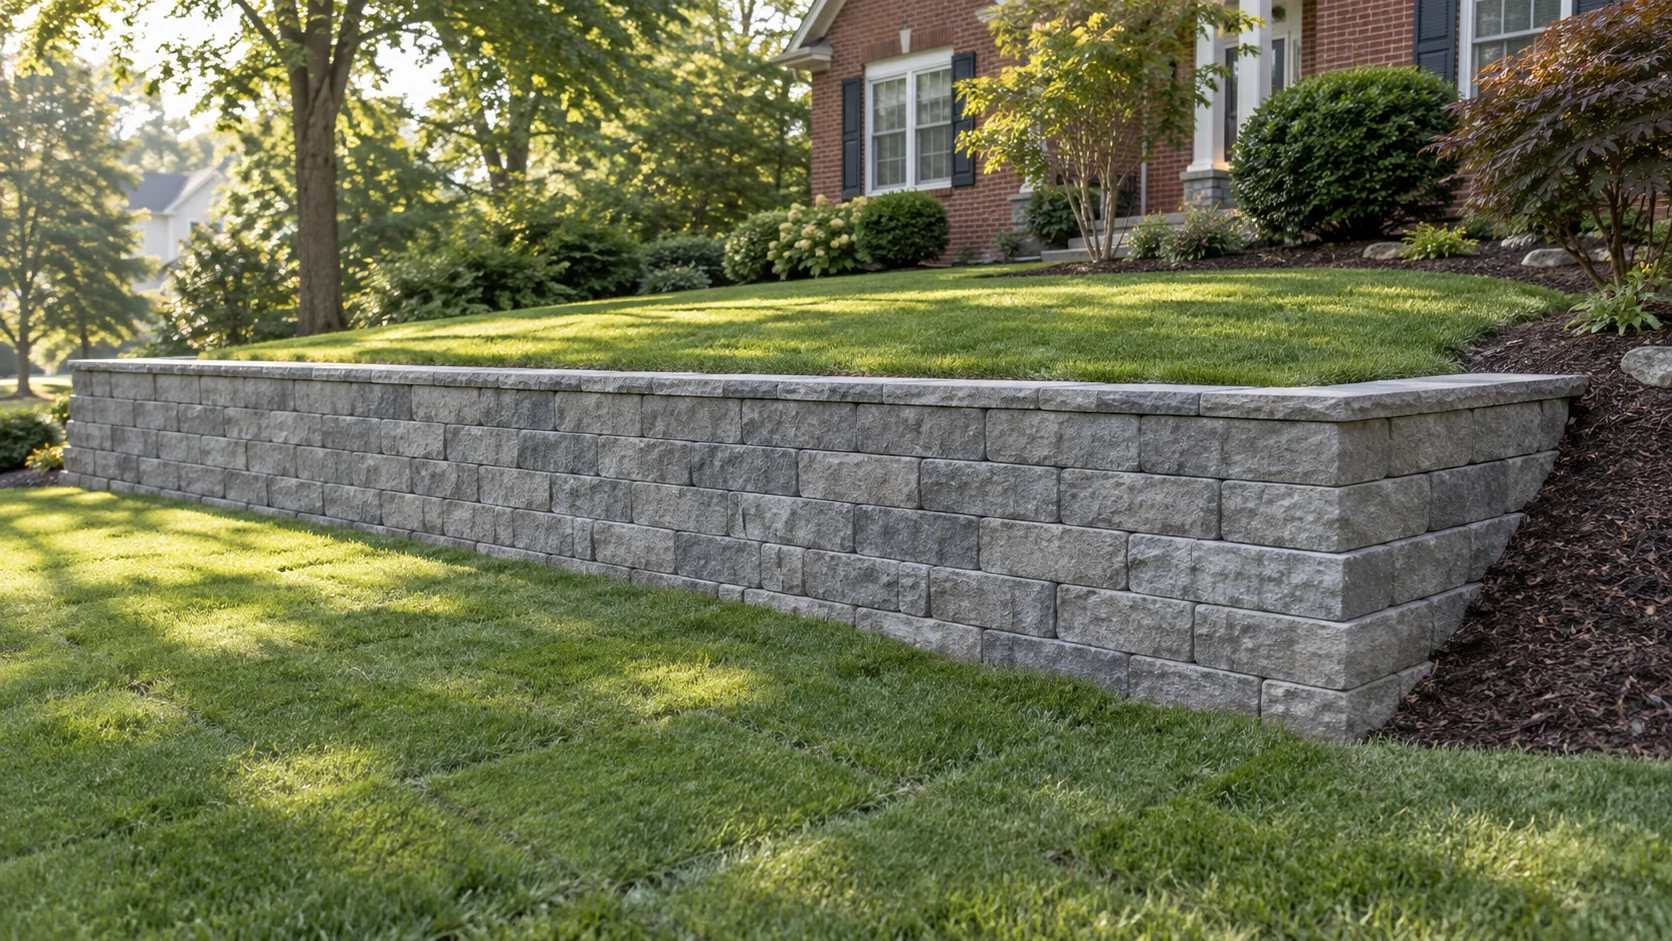
The installers from Baltimore Retaining Wall Experts plan wall construction for a raised lawn, a cleaner grade transition, or a building project that needs retained soil. A new retaining wall starts with the space you want to use.
The proposed height, ground above the wall, and equipment route determine which systems fit. We ask you to tell us what the finished area needs to do before choosing a block color.
Call 443-278-1446 NowInstallation · Repair · Replacement · Drainage
Retaining Wall Options for Slopes, Yard Improvements & New Builds
Start with the finished surface
A lawn, planting terrace, and vehicle area impose different requirements. Set the upper and lower elevations first, then decide where the wall begins, turns, and ends. A return at the end of a wall can keep soil from spilling around its edge. Steps and drain outlets need room in the layout before excavation is priced.
Decisions unique to this service
Installation choices are narrowed by the retained height, slope above and below, anticipated surcharge, bearing conditions, and the room available for a footing or reinforced-soil zone. The drawing should show the face, buried embedment, returns, drain outlet, finished grades, and any fence, stair, patio, or driveway connection before a system is ordered.
Choosing a Wall System for Your Height, Soil & Available Space
Compare complete systems
The visible face is only part of a retaining wall. Segmental blocks may need reinforced soil behind them; concrete needs a designed footing and room for forms. Natural stone can require a wider base. You can compare the construction footprint as well as the finished appearance so the chosen system can actually fit the property.
What to document before pricing
You can mark roof leaders, low points, utilities, trees, property limits, and the surfaces that would carry equipment. These observations turn a wall idea into quantities and decisions that can be checked in the field.
How Much Does Retaining Wall Installation Cost in Baltimore?
Installation pricing should follow the complete wall section, not exposed face area alone. Base excavation, buried courses, reinforcement, drainage stone, pipe, backfill, soil export, delivery, inspection access, caps, final grading, and route restoration can each change the total.
| Budget item | Planning basis | What to confirm |
|---|---|---|
| New wall reference | 35–65 USD / sq ft | National planning benchmark for materials and labor; site quote required. |
| Replacement removal | Separate allowance | Old footings, disposal, retained soil, and access change the work. |
| Drainage & restoration | Confirm inclusions | Do not assume outlet work, paving, or planting are included. |
| Design & approvals | Project-specific | Loads, tiers, grade changes, and local review affect scope. |
PLAN THE SCOPE
Organize your retaining wall installation project.
Compare the complete scope
You can compare proposals against the same wall alignment, elevations, system, reinforcement assumptions, outlet, equipment route, and finished surface. If one bidder prices only blocks and labor while another includes excavation, drainage and grading, their totals do not represent the same result.
How We Build Your Wall From Excavation to Final Grading
Set out elevations
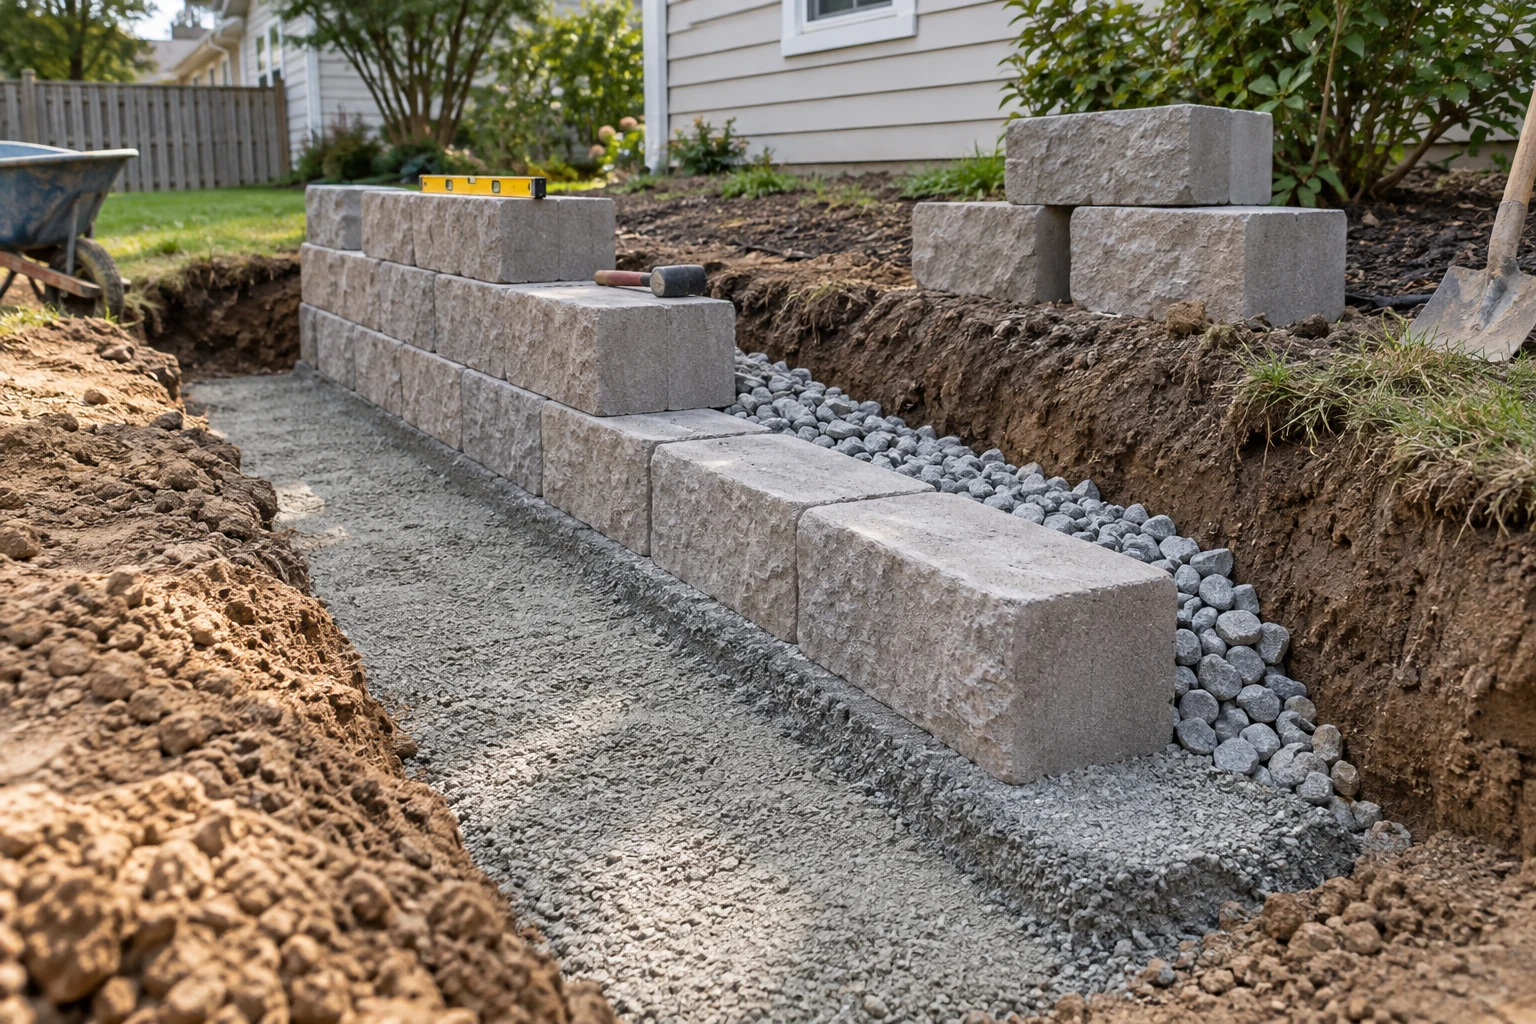
Mark the proposed face, ends, and finished grades against a reliable reference. We prepare access and locate utilities before disturbing soil. Excavation exposes the foundation conditions; unsuitable material needs an agreed response before the base is installed. We build the selected system, drainage, and backfill in the specified sequence, leaving required inspection stages visible.
- 01
Fix the wall line and grades
You can record upper and lower elevations, ends, corners, steps, outlets and the intended use of the finished area.
- 02
Select the complete wall section
Match the foundation, drainage, reinforcement and facing system to the measured site and applicable design.
- 03
Prepare and build in sequence
We excavate, verify foundation conditions, install the specified base and construct while required work remains available for inspection.
- 04
Backfill, drain and restore
We complete controlled backfill, confirm the outlet, form final grades and reinstate the surfaces included in the proposal.
Planning Around Utilities, Property Lines & Existing Landscaping
Keep the work inside the agreed limits
A fence is not proof of a property boundary. You can locate the wall and any reinforcement on a survey, and identify permissions for access beyond your land. Include the route used by machines in the restoration scope. Seeding only the strip beside the wall will not repair a lawn crossed repeatedly by deliveries.
Coordination that belongs in the scope
Utilities, survey information, design responsibility, permit responsibility, and the construction route should be resolved before layout becomes excavation. If the wall moves during planning, recheck drainage, property limits, reinforcement space, and the way both ends meet existing grades.
Retaining Wall Permits & Engineering Requirements in Baltimore
Baltimore review for this work
For this new retaining wall project in Baltimore, confirm the current city application type and required drawings before excavation. Retained height is only one input; adjacent loads, tiering, foundations, grading, and the proposed wall system can affect professional review and inspection stages.
Retaining Wall Installation FAQs
Can I measure the wall myself?
Approximate length and the grade difference help start a conversation. We measure several points if the height changes. Final construction quantities and design dimensions need a site assessment.
Can construction include final grading?
It can be part of the agreed scope. Specify soil import or removal, finished elevations, topsoil, and whether the surface will be seeded, sodded, planted, or paved.
What is included behind the visible wall?
Your proposal should identify buried courses or footing, drainage aggregate, filtration, pipe, reinforcement where required, and the specified backfill.
When should I choose the wall color and cap?
After the system and layout fit the site. Finish selections should then be coordinated with corners, steps, ends and product availability.
How do we plan new retaining wall installation around Baltimore rowhouses and narrow rear yards?
For this new retaining wall project in Baltimore, photograph the proposed line from both ends and show the route from the street to the work area.
When do we confirm Baltimore City permit and engineering requirements for a new wall?
For this new retaining wall project in Baltimore, confirm the current city application type and required drawings before excavation.