BALTIMORE and CENTRAL MARYLAND
Brick & Masonry Retaining Walls in Baltimore | Structural CMU, Veneer & Repair
The Baltimore Retaining Wall Experts masonry team plans brick and masonry retaining walls in Baltimore with the supporting core, footing, drainage, and visible finish clearly separated. A brick-faced wall and a structural masonry wall are not the same assembly.
You should see this reflected in the written scope: matching older brickwork can shape the design. Movement in the structure needs more than fresh mortar joints.
Call 443-278-1446 NowInstallation · Repair · Replacement · Drainage
Brick-Faced & Structural Masonry Wall Options
Identify what supports the soil
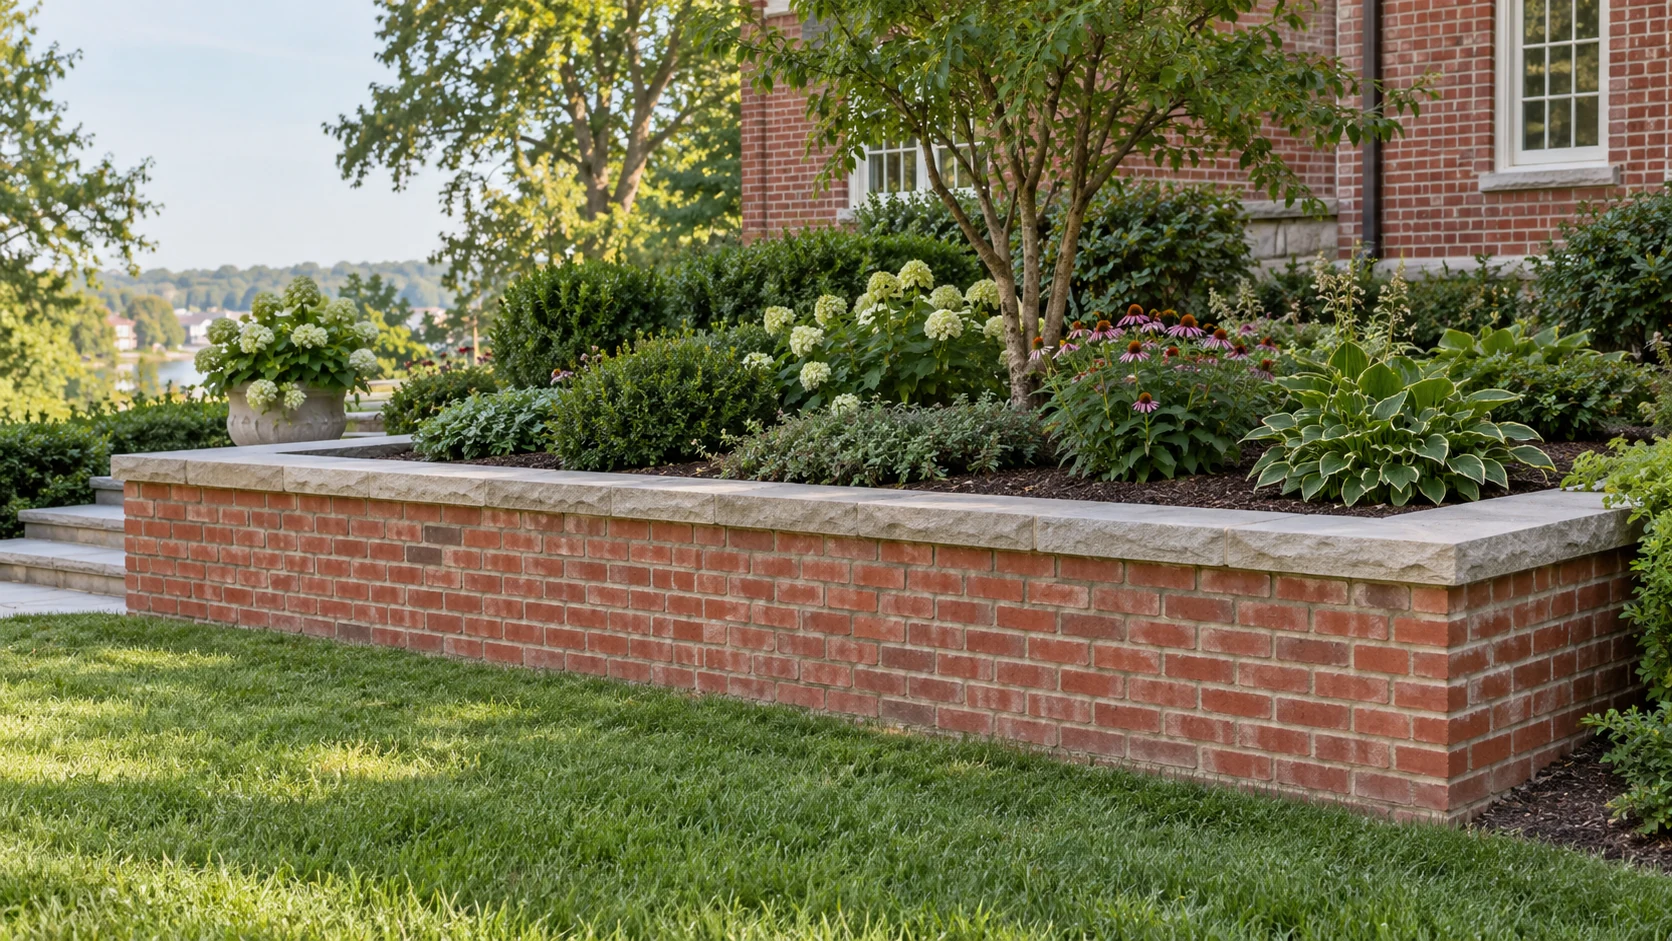
Brick may be the exterior finish over reinforced masonry or concrete. The proposal should explain the load-bearing assembly and how the face is supported. Coping, joints, and drainage openings need coordinated details. A quote for veneer alone is not a quote for a complete retaining wall.
Decisions unique to this service
Brick is often the architectural face of a retaining wall rather than the component that resists soil pressure. The proposal should identify the supporting concrete or reinforced masonry core, footing, reinforcement, grout, ties, drainage cavity or openings, flashing where detailed, coping and movement joints.
Planning the Structural Core, Footing, Drainage & Finish
Coordinate structure and finish
Reinforcement, grout, footing dimensions, and drainage follow the project specifications. The visible brick size and bond pattern affect coursing and corners. Resolve transitions to existing masonry before ordering. An old wall may need investigation before any new facing can be considered suitable.
What to document before pricing
Structural cracks, rotation or settlement need investigation before repointing or adding veneer; a fresh joint cannot stabilize moving masonry.
Brick & Masonry Retaining Wall Costs
Masonry cost depends on footing and core construction, reinforcement and grout, brick supply, cutting, ties, flashing, drainage, scaffolding or access, mortar trials, coping, cleaning and adjoining restoration. Matching discontinued units may require a deliberate transition.
| Budget item | Planning basis | What to confirm |
|---|---|---|
| New wall reference | 35–65 USD / sq ft | National planning benchmark for materials and labor; site quote required. |
| Replacement removal | Separate allowance | Old footings, disposal, retained soil, and access change the work. |
| Drainage & restoration | Confirm inclusions | Do not assume outlet work, paving, or planting are included. |
| Design & approvals | Project-specific | Loads, tiers, grade changes, and local review affect scope. |
PLAN THE SCOPE
Organize your brick & masonry retaining walls project.
Compare the complete scope
Separate bids for repointing, veneer replacement and structural rebuilding. They address different layers of the wall. Each should state what supports the retained soil and how water is managed behind the visible masonry.
How We Construct & Finish Your Masonry Wall
Build and finish in sequence
Prepare the footing and supporting structure, arranging inspections before concealed work is covered. We complete the specified drainage and allow the assembly to reach the required condition before backfilling. We install the agreed facing and coping details. Finish joints and restore adjoining surfaces to the defined limits.
- 01
Identify the structural assembly
Distinguish reinforced masonry or concrete support from brick facing, then coordinate footing and drainage.
- 02
Approve the visible palette
You can review brick range, bond, mortar joint and coping before ordering or demolition.
- 03
Build core and face in sequence
We complete required inspections, grout or concrete work, drainage and tied facing according to the documents.
- 04
Tool, clean and restore
Finish joints without damaging units, protect curing masonry and complete adjoining grades and surfaces.
Matching Brick, Mortar Color & Coping
Match a range of samples
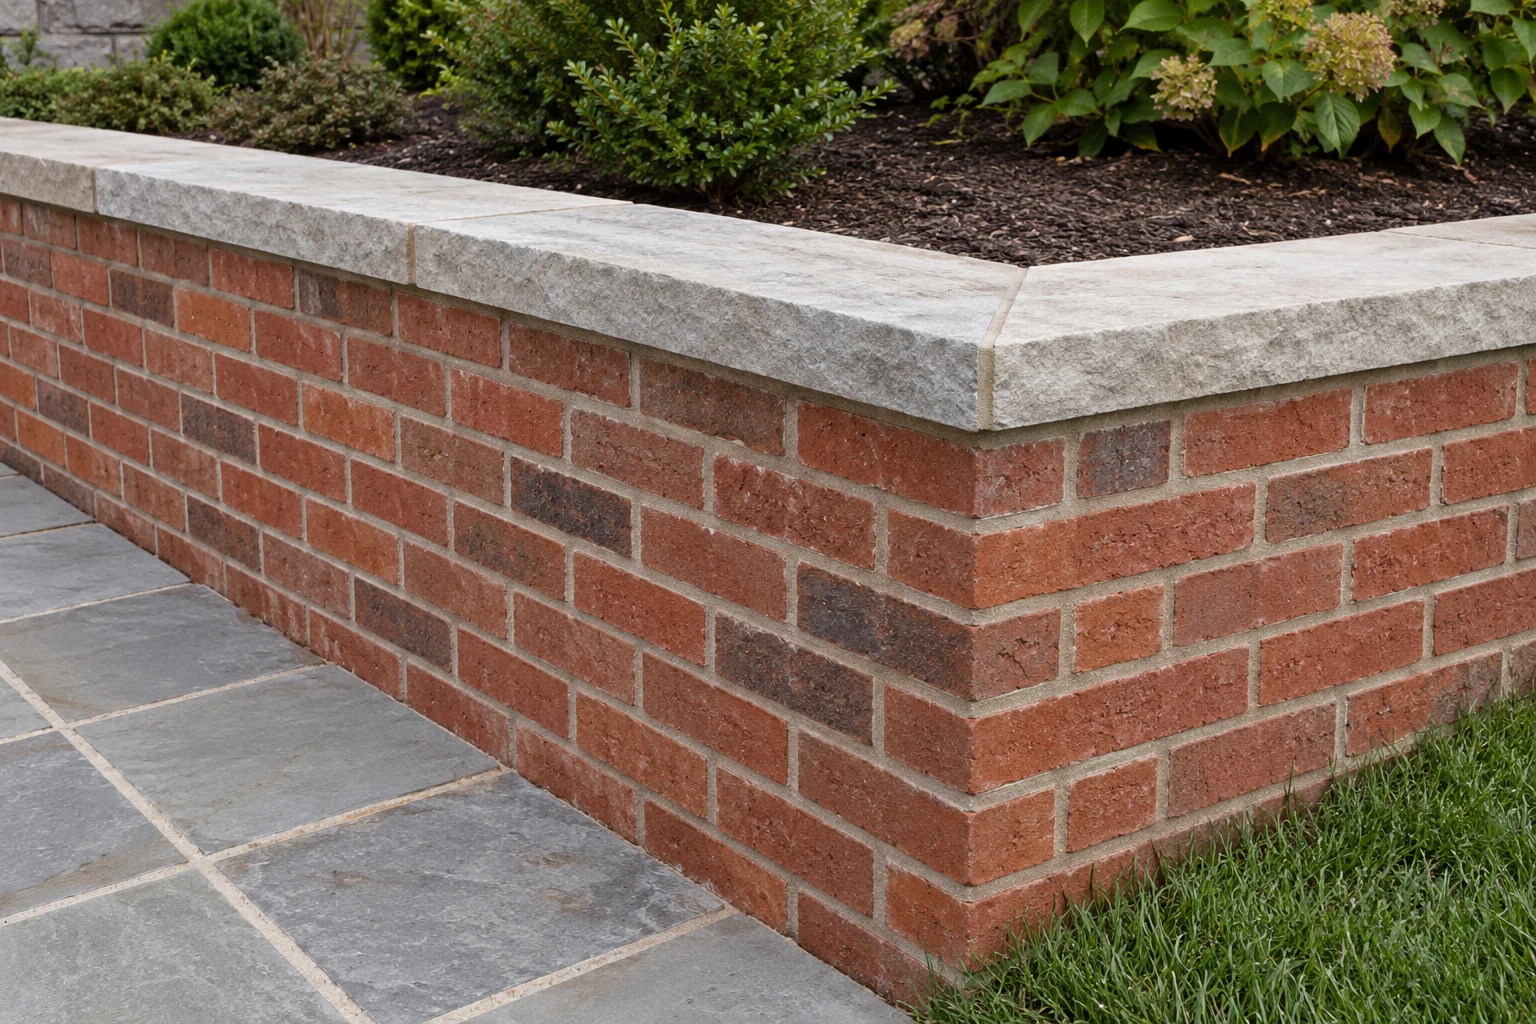
Brick color can vary by batch, and old mortar has weathered. You can compare sample brick and mortar together in outdoor light. You can discuss whether a close match or deliberate complementary finish is more realistic. Repointing sound masonry and rebuilding displaced masonry should be priced as distinct work.
Coordination that belongs in the scope
Brick, mortar and coping samples should be reviewed together outdoors. Joint depth and profile can change the perceived color. Where salvage is proposed, price cleaning, sorting and shortages instead of assuming recovered brick returns to the wall without loss.
Masonry Design & Permit Requirements
Baltimore review for this work
For this brick or masonry wall project in Baltimore, Baltimore City review may address the structural wall, masonry details and any property-specific exterior approval. We coordinate footing, reinforcement, grout inspection, drainage, veneer support and coping before concealed work is covered.
Brick & Masonry Retaining Wall FAQs
Can veneer be added to the existing wall?
You should only do so after confirming the existing structure and support details can accommodate it. A new face does not make a failing wall sound.
What if the original brick is discontinued?
You can compare compatible alternatives and define a transition. Matching dimensions and detailing can matter as much as matching color.
When is repointing appropriate?
When mortar has deteriorated but the masonry and supporting structure remain suitable. Movement or foundation distress requires a different assessment.
Can new brick be stained to match?
Possible treatments depend on the material and project; first compare compatible units, mortar and a representative sample panel.
How do we distinguish brick facing from the structure retaining soil in Baltimore?
For this brick or masonry wall project in Baltimore, existing brick should be documented by dimensions, bond, color range, texture, mortar color, joint profile, caps and transitions.
Can we preserve the masonry character of an older Baltimore retaining wall?
For this brick or masonry wall project in Baltimore, Baltimore City review may address the structural wall, masonry details and any property-specific exterior approval.