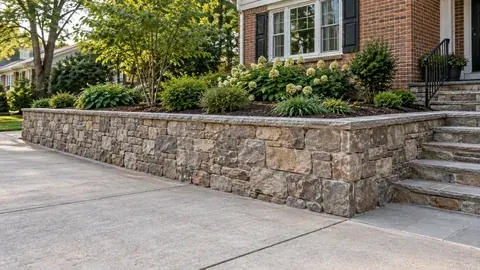
BALTIMORE and CENTRAL MARYLAND
Family-Owned Retaining Wall Contractors in Pikesville, MD | New Walls for Homes & Businesses
Homeowners and builders can call Baltimore Retaining Wall Contractors for new retaining walls, replacements and repairs in Pikesville, MD. Around Pikesville’s sloping residential properties, a new level may need to fit mature planting and nearby buildings. We account for supported loads and runoff, with any Sudbrook Park district review checked for the specific address.
Our team works with homeowners and construction clients, backed by 11+ years of area retaining experience. The company is family-owned, licensed and insured. A free consultation covers access, layout and materials, followed by an explained quote, agreed cleanup and restoration, and our workmanship warranty.
Call 443-278-1446 NowInstallation · Repair · Replacement · Drainage
Retaining Wall Contractors in Pikesville: New Wall Construction
Patio terraces, garden walls and driveway support can each fit a different part of the lot. We consider matching masonry where new work joins an existing entrance or garden.
Landscape and Site Conditions in Pikesville
Pikesville wall work may involve a sloping backyard, driveway edge or existing masonry. We assess the supported ground and drainage before recommending the layout. For a Sudbrook Park property, applicable district review is checked by address; the same requirements should not be assumed for all Pikesville homes.
Common Retaining Wall Materials & Styles in the Pikesville Area
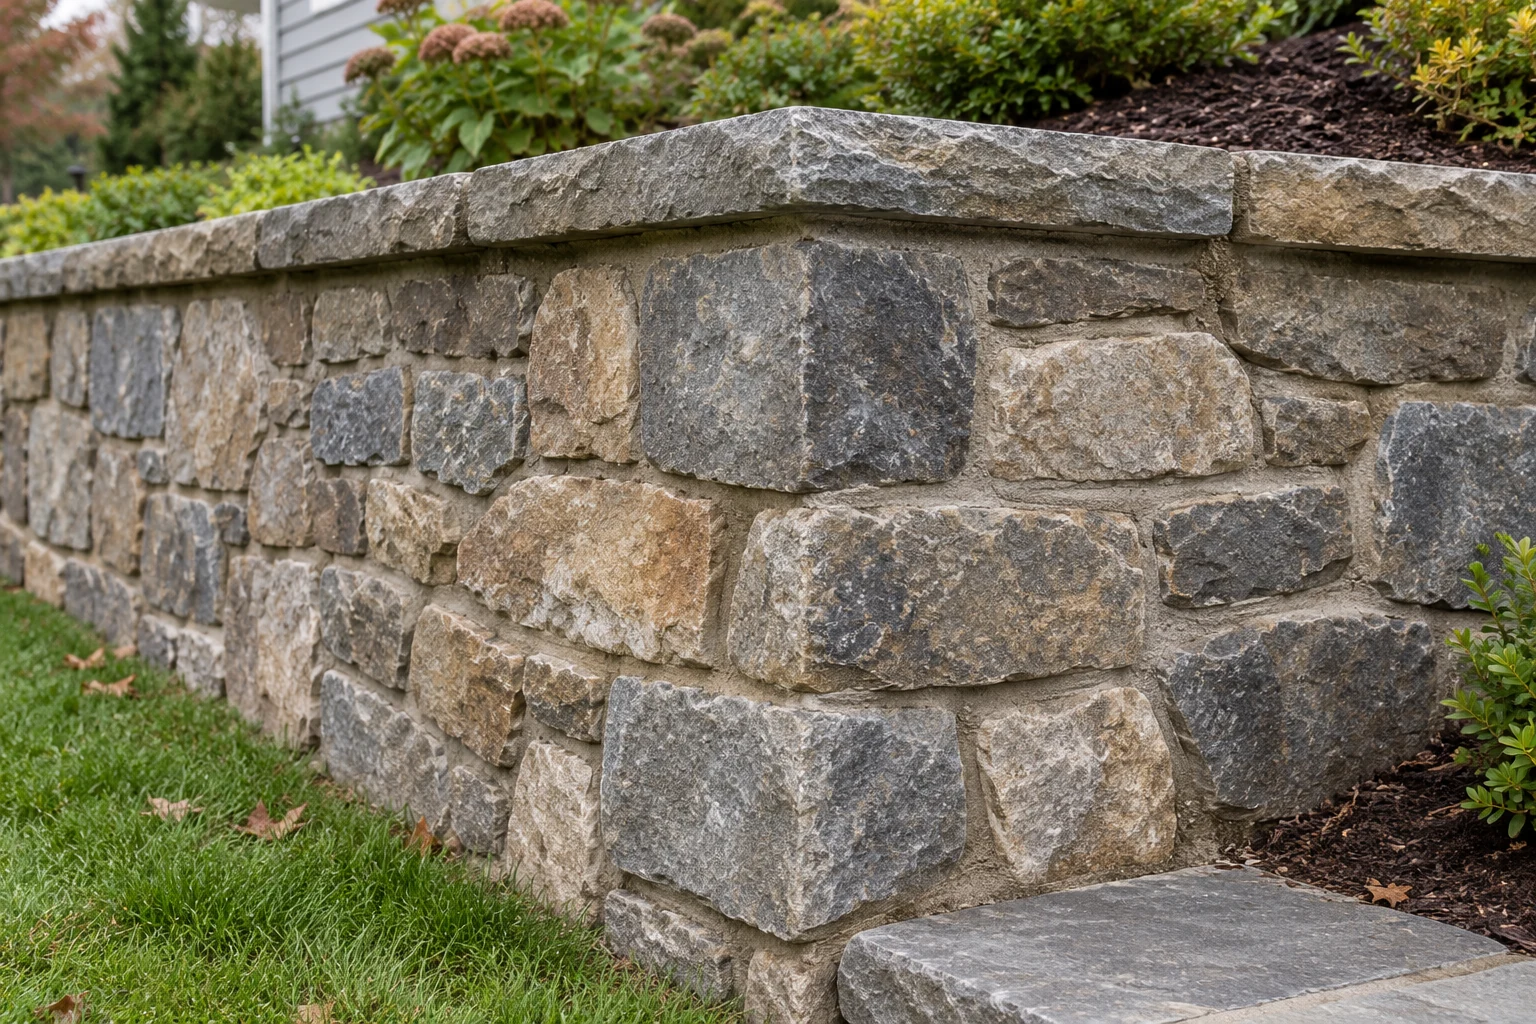
Block, concrete and stone can suit different grades and finishes. We discuss the space behind the wall, nearby loads and the look you want, including matching an existing garden or entrance wall.
Pikesville Retaining Wall Permits & Baltimore County Code Requirements
Baltimore County’s Retaining Wall Building Permit guidance requires a permit for walls over three feet and signed and sealed plans at four feet or higher. We confirm the requirements for your wall, including any grading, easement or historic considerations, before work begins.
Common Pikesville Retaining Wall Projects and Scenarios
Walls on steep back lots. The slope loads the wall year-round and the storms load it worse. We build for the grade with drainage sized for the hill above it.
Existing walls showing wear or movement. We assess the structure and drainage before recommending repair or replacement.
Walls in and around Sudbrook Park. Historic Review shapes the schedule and sometimes the materials, so we flag it first and plan the wall to pass it.
Driveways cut into a grade. Pikesville driveways love a slope, and the walls beside them carry vehicle load.
Stormwater concentrating between houses. Water from several lots finds one path and a wall sits in it. We redirect the water and rebuild what it damaged.
Estimate Your Pikesville Retaining Wall Cost
Trees, slope access and a wall near structures can change excavation and design requirements. We explain those items with material costs, drainage, labor and restoration before you agree the project.
A complete estimate accounts for wall materials, base and drainage gravel, pipe and suitable fill. Excavation and access affect machinery and labor. Local review, wall height and nearby loads affect permits and specialized engineering. We identify included restoration, allowances and excluded work so you can compare complete scopes.
PLAN THE SCOPE
Cost Calculator & Planner for Retaining Walls in Pikesville
Pikesville pricing follows the slope. Wall height and length lead, then the grade above the wall, machine access on tight side yards, demolition of an old wall, and anything Historic Review adds inside Sudbrook Park. The planner above sizes your wall face and shows a labeled national planning range, not our price.
Call with your plans or the result you want. We assess the site, explain the scope and provide an estimate. We also take retaining-wall subcontract work.
Planning the Site, Building the Wall & Restoring the Property
- 01
Set the wall’s purpose and limits
Your intended use of the Pikesville space guides what the wall must retain and how matching replacement materials without reusing unsuitable components fits inside the construction limits.
- 02
Measure the wall and construction route
To assess matching replacement materials without reusing unsuitable components, we compare your records with wall heights, adjoining loads, utility conflicts, drainage outlets and grade transitions.
- 03
Confirm decisions before procurement
For Pikesville, our process coordinates the wall assembly with site access, drainage, approvals and restoration before material orders are released.
- 04
Finish the wall and affected surfaces
At Pikesville closeout, we inspect the outlet, wall ends, caps and restored surfaces, then identify any remaining responsibility.
FAQs We Get On Pikesville Wall Projects
Do you build retaining walls in the Pikesville area?
Yes. We build new retaining walls for residential and commercial properties around Pikesville. Call with the address and the project you have in mind.
Does Sudbrook Park have special rules for retaining walls?
We check the property’s district status and current review requirements before proposing visible wall changes.
How tall can a wall be in Pikesville before the rules change?
In Baltimore County, walls over three feet need a building permit; four feet or higher adds signed and sealed plans. We confirm property-specific requirements. We will guide you through the applicable permit process.
My yard is steep. Does that change how the wall gets built?
It affects the layout, support and drainage planning. We compare suitable wall or terrace options with the space you want to use.
Should I repair or replace my leaning wall?
We assess the cause, structure and extent of movement. A targeted repair may suit a sound wall; more extensive failure may call for replacement.
What should I have ready before I call?
Photos, rough dimensions and your intended result help us start. Existing plans or an inspection report are useful if available; they are not prerequisites for calling.