BALTIMORE and CENTRAL MARYLAND
Professional Retaining Wall Contractors in Milford Mill, MD | New Walls for Homes & Businesses
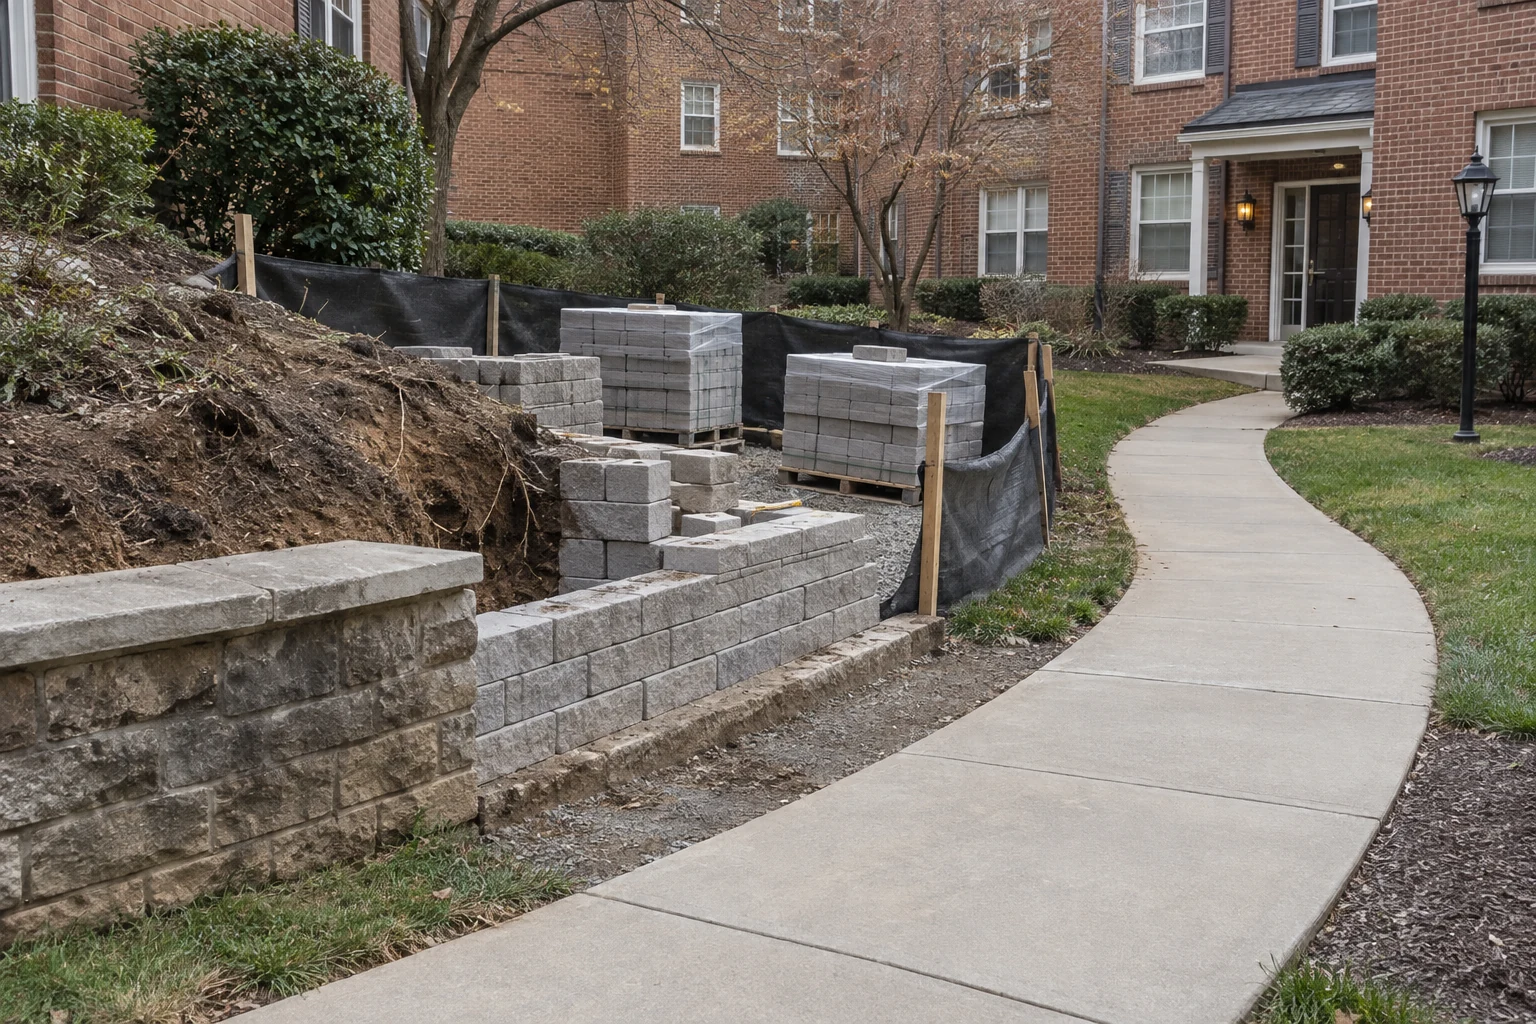
Baltimore Retaining Wall Contractors constructs retaining walls in Milford Mill, MD, with repair and replacement options for existing structures. On Milford Mill lots with a driveway beside a sloping yard, a wall may need to preserve space on both sides. We account for that use and the water crossing the property before choosing the wall line.
Our family-owned company has 11+ years of area retaining experience and works with homeowners and builders. Licensed and insured crews handle construction from an agreed scope. At your free consultation, we’ll compare materials, discuss access and explain pricing, cleanup, restoration and the workmanship warranty.
Call 443-278-1446 NowInstallation · Repair · Replacement · Drainage
Retaining Wall Contractors in Milford Mill: New Wall Construction
A new patio level, supported drive or rebuilt garden wall can be coordinated with existing fences and paths. We assess damage before recommending whether an old wall can stay.
Planning Retaining Work Around Milford Mill
On a Milford Mill lot, we look at where roof and driveway runoff reaches the wall and where it can discharge. Neighboring grades and access also matter. Several nearby walls showing movement is a reason to assess them, not proof that they share the same defect or need the same repair. We check soil at the base and the landscape slope behind the wall before selecting the support footprint.
Common Retaining Wall Materials & Styles in the Milford Mill Area
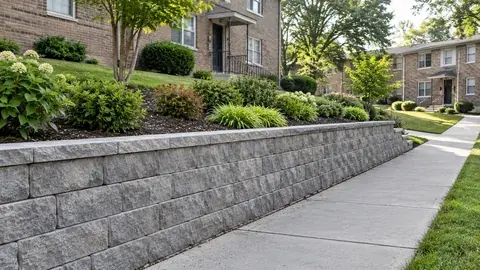
Block, masonry, stone and concrete offer different options for the grade and finish. We compare the wall’s supported use and access with the materials available, including matching existing work where practical.
Milford Mill Retaining Wall Permits & Baltimore County Code Requirements
Baltimore County’s Retaining Wall Building Permit guidance requires a permit for walls over three feet and signed and sealed plans at four feet or higher. We confirm the requirements for your wall, including any grading, easement or historic considerations, before work begins.
Common Milford Mill Retaining Wall Projects and Scenarios
Existing walls showing wear or movement
We assess the structure and drainage before recommending repair or replacement.
Shared grades and neighboring yards
We consider both sides of the wall and confirm access; ownership and approvals need agreement before work.
Driveway edges doing structural work
Border walls promoted to carrying cars. We rebuild them for the load they actually have.
Runoff reaching the wall
We check the source and a suitable outlet, then explain the wall or drainage work needed.
Raised beds and usable-yard projects
Border and garden walls that organize a lot and lift the growing space.
Estimate Your Milford Mill Retaining Wall Cost
Gate access, wall removal and the amount of soil moved can change the budget. Your proposal identifies those site costs alongside the wall system, drainage materials and agreed restoration.
The wall finish is one cost; gravel, pipe, fill and any reinforcement are others. Equipment and labor follow the access and excavation required, while the jurisdiction and design determine permit and engineering responsibilities. Our proposal separates the agreed construction and restoration and explains any site-dependent allowances.
PLAN THE SCOPE
Cost Calculator & Planner for Retaining Walls in Milford Mill
Milford Mill pricing follows size and access: wall height and length, machine route or hand-carry, demolition and haul-off of the old wall, and the drainage run to a working outlet. The planner above sizes your wall face and shows a labeled national planning range, not our price.
Call with your plans or the result you want. We assess the site, explain the scope and provide an estimate. We also take retaining-wall subcontract work.
From Site Review to Final Grading: Our Milford Mill Process
- 01
Document what should change
Our Milford Mill site plan connects the desired result and protected surfaces with the space required for prioritizing separate wall sections within one property.
- 02
Record dimensions, movement and water
We measure each Milford Mill wall section and use the property records to set repair priorities without combining unrelated scopes.
- 03
Prepare the construction sequence
The Milford Mill work plan establishes layout, access, drainage and approval responsibilities before procurement.
- 04
Finish the wall and affected surfaces
You receive a closeout review of the Milford Mill wall, outlet, transitions and restoration.
FAQs We Get On Milford Mill Wall Projects
Do you build retaining walls in the Milford Mill area?
Yes. We build new retaining walls for residential and commercial properties around Milford Mill. Call with the address and the project you have in mind.
My neighbor’s wall and mine are both leaning. Coincidence?
They may share conditions, but similar movement does not prove the same defect. Each wall needs its structure and drainage assessed.
Is a permit needed for a wall in Milford Mill?
In Baltimore County, walls over three feet need a building permit; four feet or higher adds signed and sealed plans. We confirm property-specific requirements. We will guide you through the applicable permit process.
What does “real drainage” behind a wall actually mean?
It means a planned route for water, including suitable drainage materials and an outlet. The details depend on the wall system and site.
Should I repair or replace my leaning wall?
We assess the cause, structure and extent of movement. A targeted repair may suit a sound wall; more extensive failure may call for replacement.
What should I have ready before I call?
Photos, rough dimensions and your intended result help us start. Existing plans or an inspection report are useful if available; they are not prerequisites for calling.