BALTIMORE and CENTRAL MARYLAND
New Construction Retaining Walls in Baltimore | Builder Coordination, Grading & Site Development
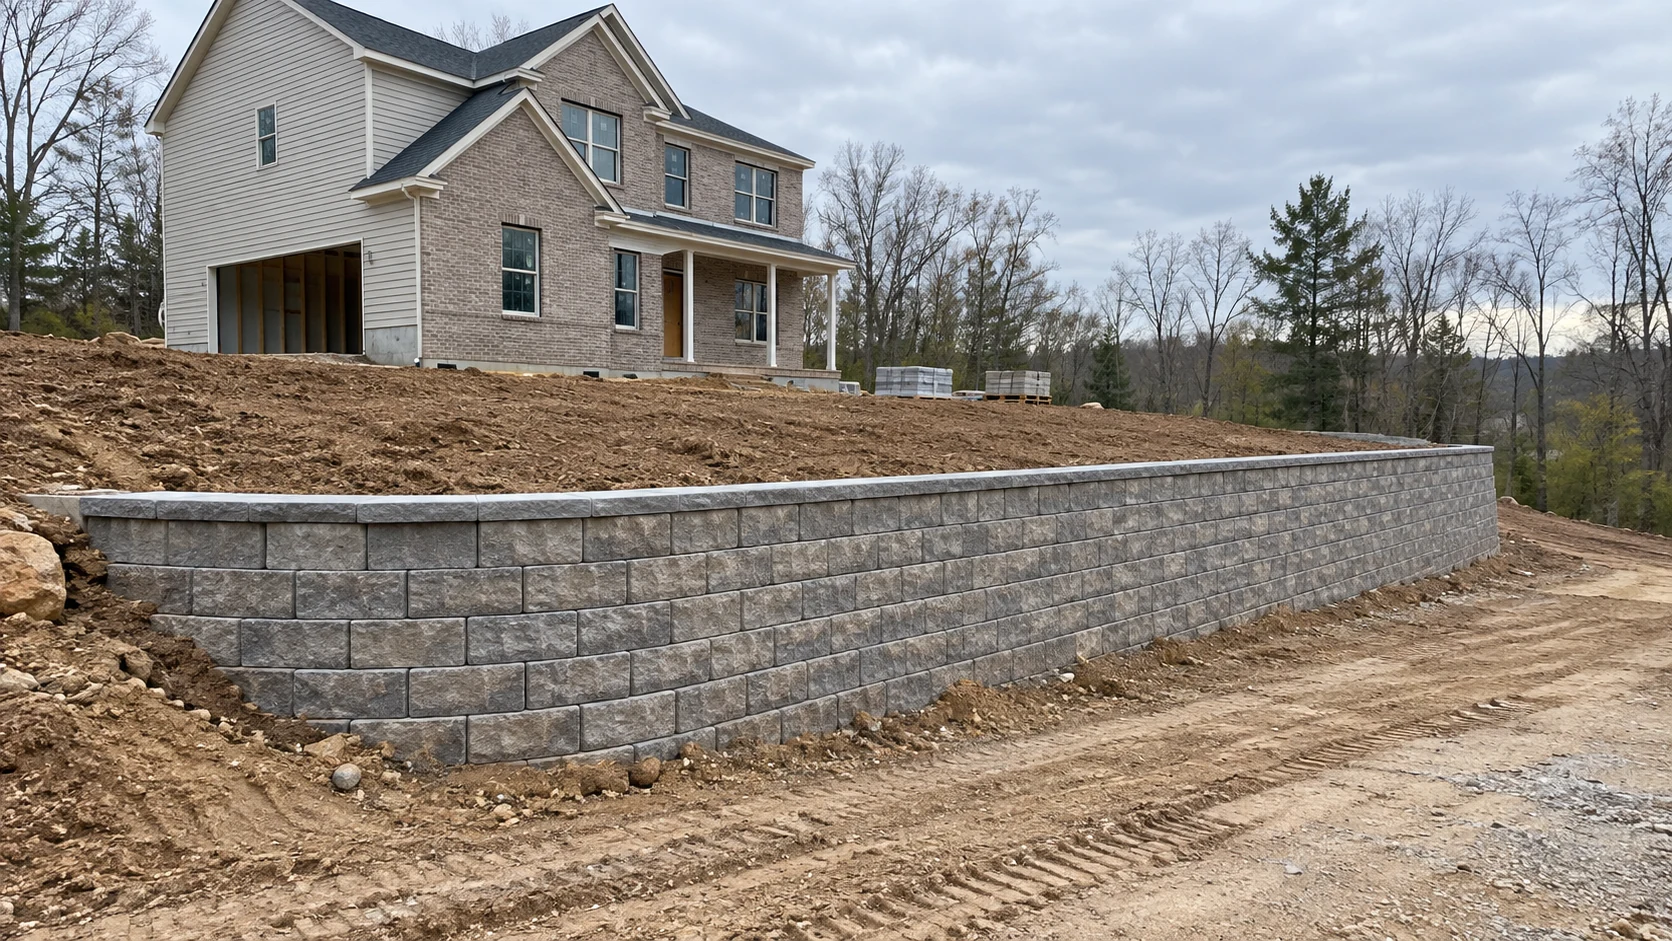
With Baltimore Retaining Wall Experts, we plan new construction retaining walls in Baltimore for homes, lots, and developments. Retaining walls on a new build need to fit the grading and trade schedule.
Your project plan needs to address this: proposed elevations, utilities, foundation work, and future access influence timing. Early plans can support allowances, but construction pricing needs a defined design and scope.
Call 443-278-1446 NowInstallation · Repair · Replacement · Drainage
Retaining Walls for New Homes, Lots & Developments
Connect the wall to the grading plan
The top and bottom of the wall must agree with driveways, yards, entrances, and drainage. You can record the plan revision used for the estimate. A change elsewhere on the site can alter wall height or length. Keep provisional dimensions separate from approved construction quantities.
Decisions unique to this service
New-construction walls must be coordinated with the current civil, grading, architectural, structural, utility and landscape documents. Survey control and revision management matter because small changes in building pad, driveway or utility elevation can alter wall height and drainage.
Planning From Grading Drawings, Utilities & Proposed Loads
Plan around buried and future work
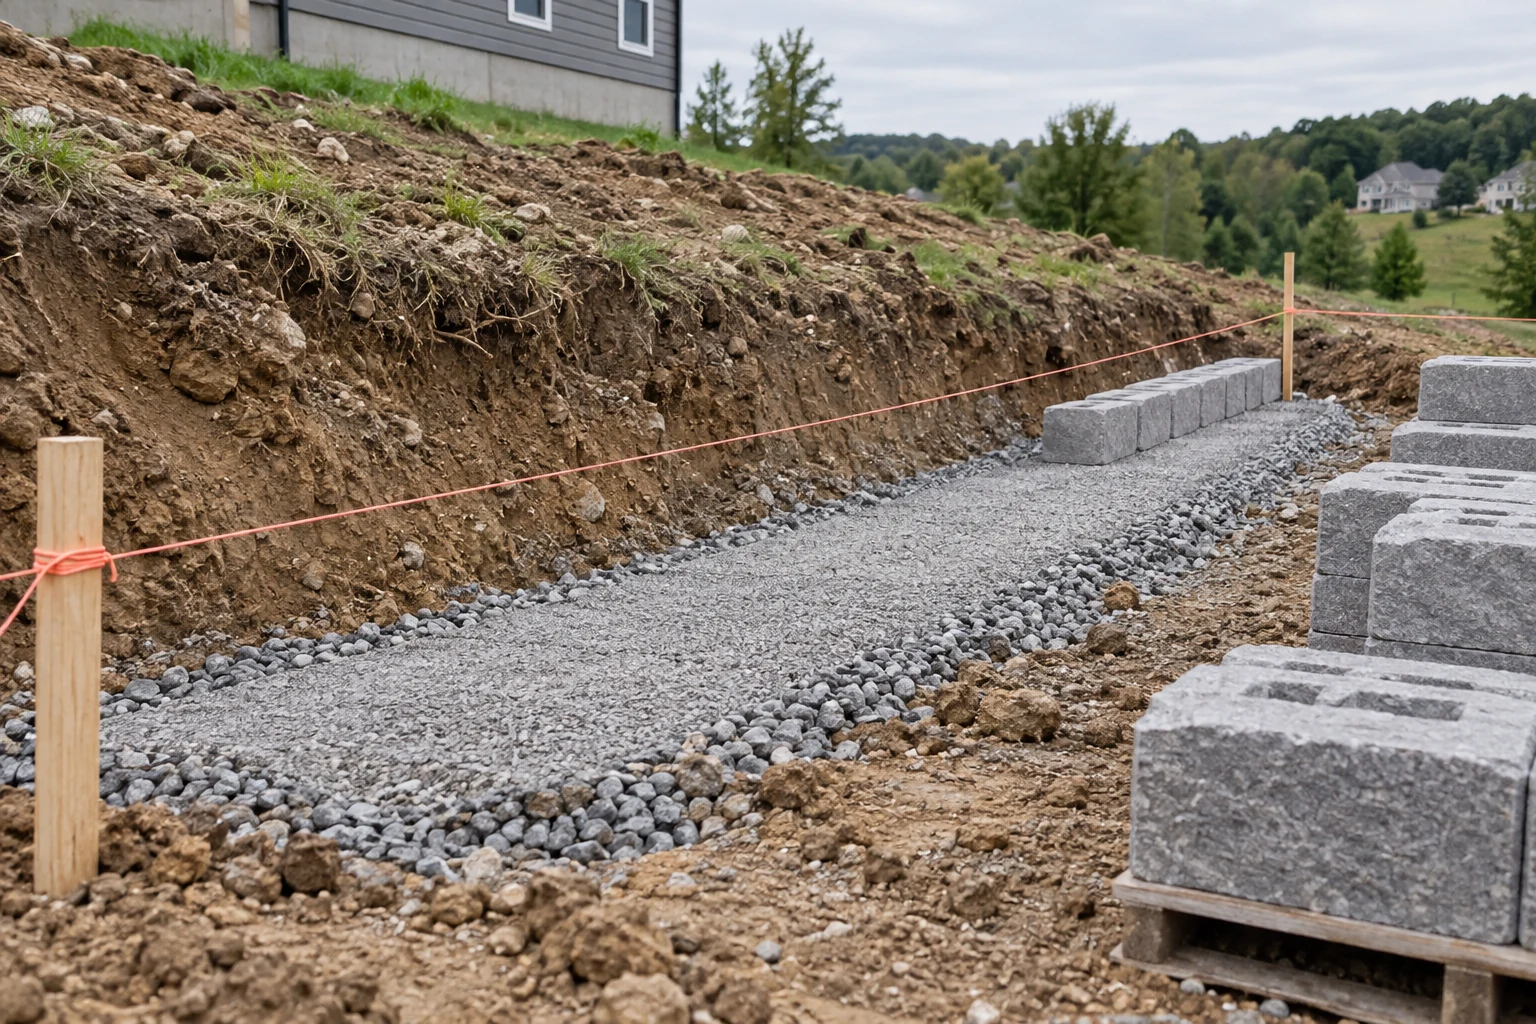
Utility routes and foundation operations may occupy the same area as the wall excavation. Reinforcement or footings can extend beyond the visible face. Consider how access changes as the house, driveway, and landscaping are completed. An early wall installation must also account for later construction loads.
What to document before pricing
A wall shown schematically needs buildable elevations and sections before procurement.
New Construction Retaining Wall Estimates & Allowances
New-construction pricing should track takeoff quantities, design delegation, submittals, mobilization, excavation, imported fill, testing, wall materials, drainage, inspections, winter protection, schedule acceleration, temporary access and trade-caused rework.
| Budget item | Planning basis | What to confirm |
|---|---|---|
| Investigation & design | Project-specific allowance | Confirm plans, retained ground, loads, and responsibilities. |
| Construction & handling | Measured scope | Separate material, labor, equipment, hauling, and inspections. |
| Restoration & phases | Defined limits | Identify paving, landscape, temporary access, and final grades. |
PLAN THE SCOPE
Organize your new construction retaining walls project.
Compare the complete scope
Level bids to the same drawing issue and wall schedule. You can identify assumed quantities, alternates, tax, freight, escalation, unsuitable soil, rock, dewatering, testing, survey, permits, temporary protection and responsibilities for final grading.
When Wall Construction Fits Into the Build Schedule
Fit the wall into the schedule
Review plans and responsibilities, resolve layout conflicts, then agree on the construction stage. We coordinate excavation, inspections, wall installation, and backfill with the builder. You can record final elevations and handoff conditions before paving or landscape crews begin. Update the scope when revised drawings change the work.
- 01
Reconcile current documents
You can compare wall schedule, civil grades, utilities, structures and landscape plans using one revision log.
- 02
Complete design and submittals
Resolve products, calculations, samples, survey control, testing and inspection responsibilities.
- 03
Build to verified elevations
Track excavation, foundation, wall, reinforcement, drainage and backfill by station or wall number.
- 04
Coordinate trade handoffs
You can confirm top elevations, loading restrictions, outlets, paving, fences and final grading before access transfers.
Coordinating Final Grades With Driveways & Landscaping
Define the final-grade handoff
Clarify who supplies structural backfill, topsoil, finish grading, and erosion protection. Wall completion and landscape completion may be separate milestones. A clear handoff prevents an unfinished strip or drainage issue from falling between trades. Keep the required access route available until the wall work is actually complete.
Coordination that belongs in the scope
Create hold points for survey, foundation acceptance, reinforcement, drainage, backfill testing and top-of-wall verification. Utilities, paving, fencing and landscaping should not close access or load the wall before the specified construction stage.
Plan Review, Inspections & Builder Documentation
Baltimore review for this work
For this new-construction wall project in Baltimore, we coordinate Baltimore City approved plans, revisions and inspections with the project schedule. Field directives that change wall height, loading, drainage or reinforcement must follow the design and permit revision path before construction continues.
New Construction Retaining Wall FAQs
When should a wall contractor be involved?
During grading and access planning, before the wall location becomes constrained by other completed work. Early coordination can reveal scope conflicts.
Can preliminary drawings support an estimate?
They can support clearly labeled allowances. The drawing status, exclusions, and items awaiting design must be visible in the proposal.
When should retaining walls be procured?
After geometry, design criteria, product requirements and schedule are sufficiently defined to price and submit without avoidable redesign.
Who owns final grading around the wall?
The contract documents should assign it by limits and elevations, including topsoil and restoration rather than a vague trade boundary.
When should a Baltimore builder bring us into new-site grading coordination?
For this new-construction wall project in Baltimore, you can confirm clearing limits, haul roads, crane or delivery access, cut-and-fill sequence, utility crossings, stormwater facilities, building foundations and the point at which finished grades transfer to the landscape contractor.
How do we coordinate Baltimore retaining walls with utilities, foundations and stormwater work?
For this new-construction wall project in Baltimore, we coordinate Baltimore City approved plans, revisions and inspections with the project schedule.