BALTIMORE and CENTRAL MARYLAND
Boulder Retaining Walls in Baltimore | Large-Stone Installation for Sloped Properties
Our equipment operators from Baltimore Retaining Wall Experts assess large-rock wall projects in Baltimore with delivery, equipment access, base preparation, and wall footprint considered together. A boulder retaining wall depends on both the rocks and the space needed to place them.
Your project plan needs to address this: a natural-looking layout still needs a defined construction approach. Gate width and overhead clearance can decide feasibility early.
Call 443-278-1446 NowInstallation · Repair · Replacement · Drainage
Boulder Wall Layouts for Slopes & Natural Landscapes
Work with the scale of the rocks
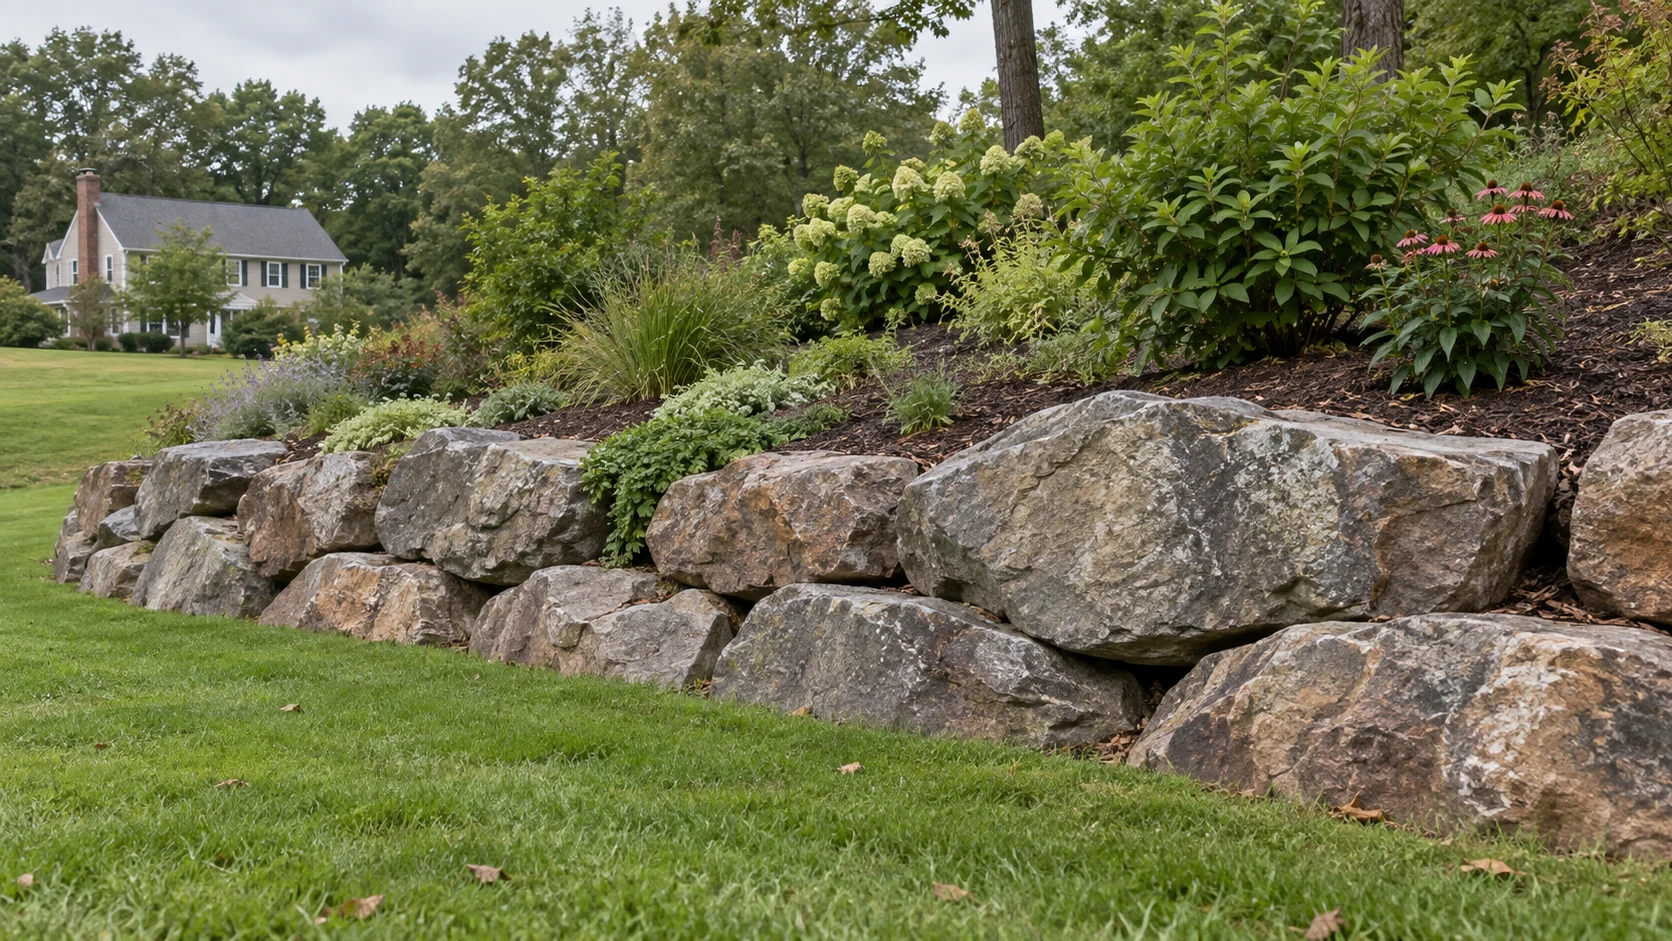
Large boulders create a different texture and footprint from smaller fitted stone. Their irregular shapes affect seating, contact, and the transition at each end. Decide how the wall meets planting, paths, and the surrounding grade. A visual arrangement must also suit the retained height and ground conditions.
Decisions unique to this service
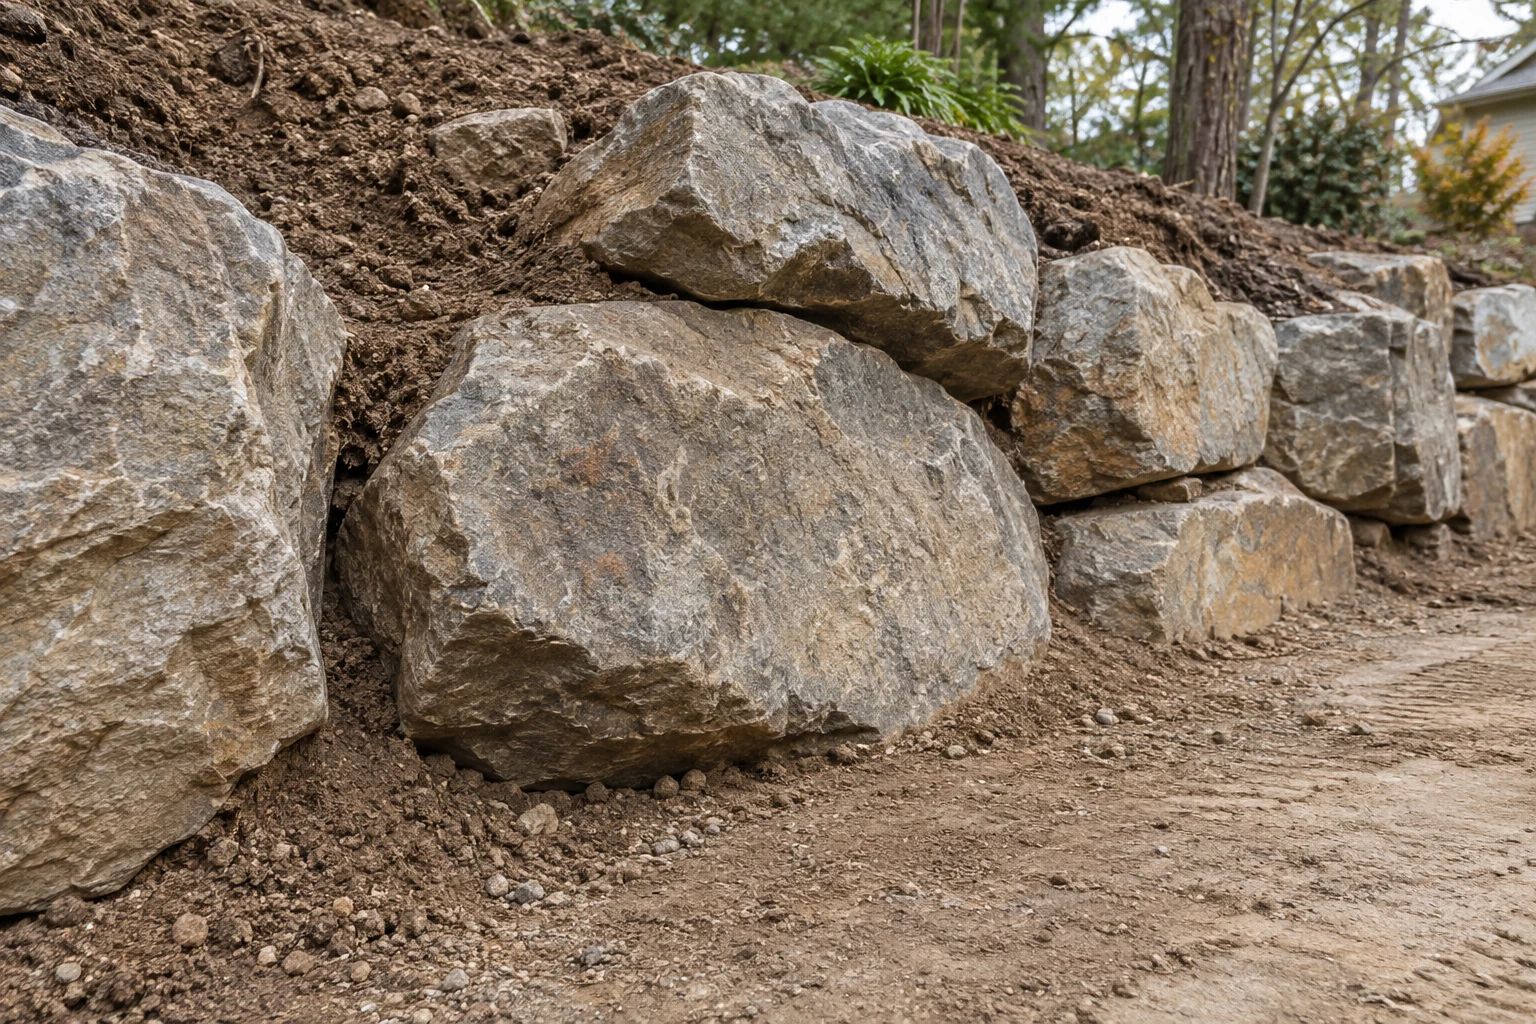
Boulder walls rely on rock mass, shape, contact and a deliberately battered or stepped geometry. Rock size affects lifting equipment and footprint; rounded landscape stones that touch at a few points behave differently from large angular pieces selected to seat against one another.
Selecting Rock Sizes & Planning Equipment Access
Check the whole equipment route
A machine may fit through the gate but lack room to turn, lift, or reach the far end. Delivery trucks need a suitable unloading area. You can review overhead branches, pavement capacity, and the distance between the drop point and work area. Smaller equipment can change which rock sizes are practical.
What to document before pricing
The excavator must control each stone at the wall, and the delivery plan must avoid stockpiling boulders where their weight creates another site problem.
Boulder Retaining Wall Costs: Supply, Delivery & Placement
Boulder-wall pricing combines stone by type and tonnage, quarry loading, trucking, machine size, operator time, base excavation, sorting, placement, drainage, backfill and restoration. A short wall with difficult access can cost more to handle than a longer open-site layout.
| Budget item | Planning basis | What to confirm |
|---|---|---|
| Investigation & design | Project-specific allowance | Confirm plans, retained ground, loads, and responsibilities. |
| Construction & handling | Measured scope | Separate material, labor, equipment, hauling, and inspections. |
| Restoration & phases | Defined limits | Identify paving, landscape, temporary access, and final grades. |
PLAN THE SCOPE
Organize your boulder retaining walls project.
Compare the complete scope
You can compare proposed boulder sizes, stone source, estimated tonnage, base and embedment, face batter, lift access, visible hand selection and treatment of voids. A photograph of a finished rock wall is not a construction specification.
How We Prepare the Site & Position the Boulders
Prepare, seat, and finish
Confirm the layout and specified foundation preparation before rock delivery. Position the boulders in a planned sequence with appropriate equipment and exclusion zones. We complete the required drainage and backfill details as construction progresses. Finish the adjoining surface without burying access to planned drainage outlets.
- 01
Select geometry and stone scale
Match boulder size, batter, base width and ends to the retained grade and available land.
- 02
Prove the lift route
We verify truck unloading, equipment travel, stable setup and reach along the entire wall.
- 03
Prepare and place by course
We excavate the foundation and seat selected rocks in a controlled sequence with specified drainage and backfill.
- 04
Close voids and restore
Finish transitions, surface grades, outlet protection and planting areas without weakening the arrangement.
Working Around Trees, Planting Areas & Boundaries
Protect the space around the wall
Boulders can occupy more garden area than the visible face suggests. You can show the proposed footprint on the site sketch, especially near trees and boundaries. Planting pockets are an aesthetic choice, not a reason to leave an unsupported arrangement. Keep future maintenance access in the layout.
Coordination that belongs in the scope
Trees and boundaries can conflict with both the finished footprint and the machine position needed for safe placement. Planting pockets should be planned after the stable rock arrangement, not created by leaving unsupported gaps or burying drainage access.
Boulder Wall Site Review & Permit Requirements
Baltimore review for this work
For this boulder wall project in Baltimore, you can confirm Baltimore City permit and design requirements for the actual retained height, slope, boulder geometry and loads. A natural-looking wall is still a retaining structure, and larger equipment may introduce separate access or public-space constraints.
Boulder Retaining Wall FAQs
Can rocks already on the property be used?
They need assessment for size, shape, condition, and quantity. The cost of moving and selecting them also matters.
Is a boulder wall suitable for narrow access?
That depends on the equipment and lifting route. You can supply approximate access widths and photographs before assuming large-rock placement is possible.
Why does a boulder wall need more room?
Large rocks and their battered or stepped arrangement can create a broad base, plus equipment needs room to place them.
Can every boulder face outward?
The visible face matters, but safe seating and contact govern placement. Some pieces may be unsuitable for the required position.
Can we install boulder retaining walls through a narrow Baltimore side yard?
For this boulder wall project in Baltimore, we measure not only the gate but equipment turning room, overhead clearance, reach from stable ground, unloading space and surface capacity.
How do Baltimore slopes and property boundaries affect a boulder wall footprint?
For this boulder wall project in Baltimore, you can confirm Baltimore City permit and design requirements for the actual retained height, slope, boulder geometry and loads.