BALTIMORE and CENTRAL MARYLAND
Experienced Retaining Wall Contractors in Arbutus, MD | New Walls for Homes & Businesses
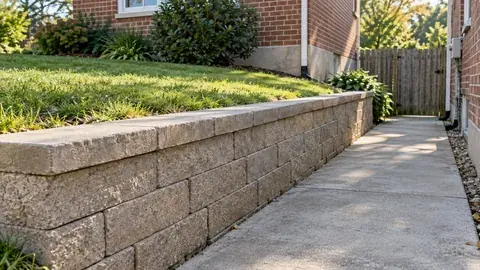
Baltimore Retaining Wall Contractors builds, repairs and replaces retaining walls in Arbutus, MD, for homeowners, builders and commercial clients. Around the UMBC side of Arbutus, a compact yard can leave little room for new levels or equipment. We plan the wall and drainage around the usable space, neighboring grades and a workable route into the property.
Our family-owned company brings 11+ years of Baltimore-area retaining experience to new walls, replacements and repairs. At your free consultation, we’ll discuss materials, access and the finished yard before preparing an itemized quote. Licensed and insured crews handle the agreed construction and cleanup, with a workmanship warranty.
Call 443-278-1446 NowInstallation · Repair · Replacement · Drainage
Retaining Wall Contractors in Arbutus: New Wall Construction
A lawn terrace, supported driveway edge or rebuilt garden wall may make a small Arbutus lot more useful. We can also coordinate the retaining portion of a landscaper’s project.
Local Concerns Specific to Arbutus
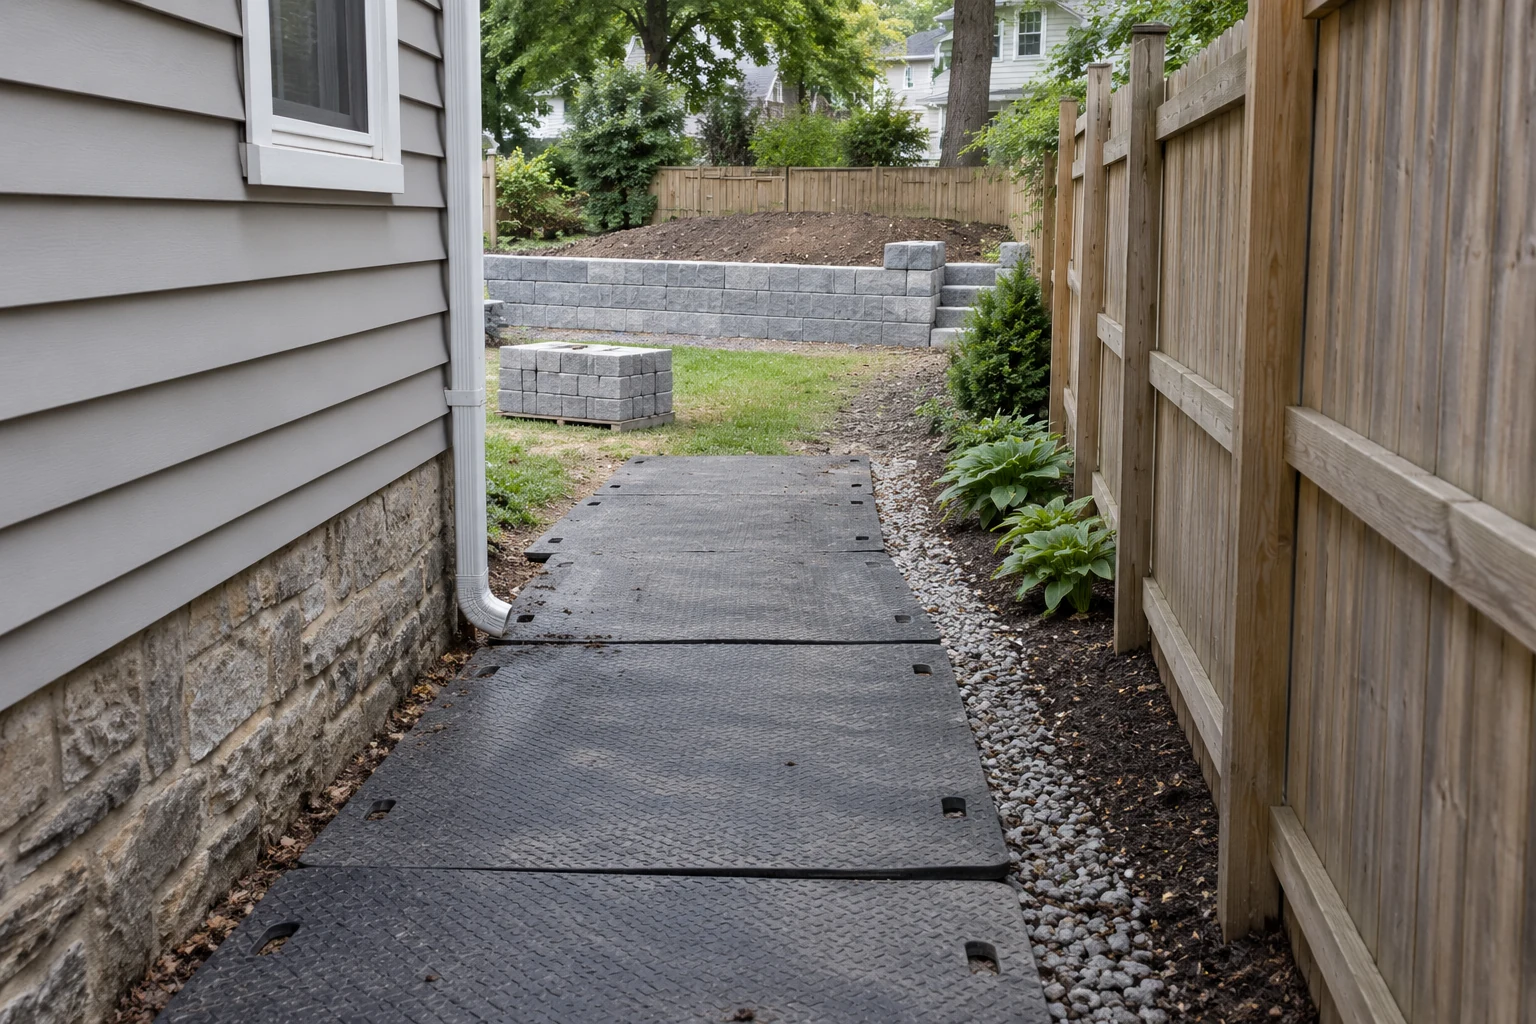
On close-set Arbutus lots, access and neighboring grades can shape the job as much as wall height. We check the route into the yard, existing downspouts and where wall drainage can discharge. For a repair, we assess the structure before deciding what can stay. We check the soil supporting the slope and how excavation will affect the remaining landscape on either side.
Common Retaining Wall Materials & Styles in the Arbutus Area
Backyard and driveway walls need materials that fit the access and the space available. Segmental block, concrete and masonry offer different finishes and structural options; we explain which suits the site.
Arbutus Retaining Wall Permits & Baltimore County Code Requirements
Baltimore County’s Retaining Wall Building Permit guidance requires a permit for walls over three feet and signed and sealed plans at four feet or higher. We confirm the requirements for your wall, including any grading, easement or historic considerations, before work begins.
Common Arbutus Retaining Wall Projects and Scenarios
- Existing walls showing wear or movement. We assess the structure and drainage before recommending repair or replacement.
- Shared grades and neighboring yards. We consider both sides of the wall and confirm access; ownership and approvals need agreement before work.
- Existing walls showing wear or movement. We assess the structure and drainage before recommending repair or replacement.
- Runoff reaching the wall. We check the source and a suitable outlet, then explain the wall or drainage work needed.
- Tight-access backyards. No machine route, so the job gets planned around what can be carried or walked through a gate. That’s a plan question, not a dealbreaker.
Estimate Your Arbutus Retaining Wall Cost
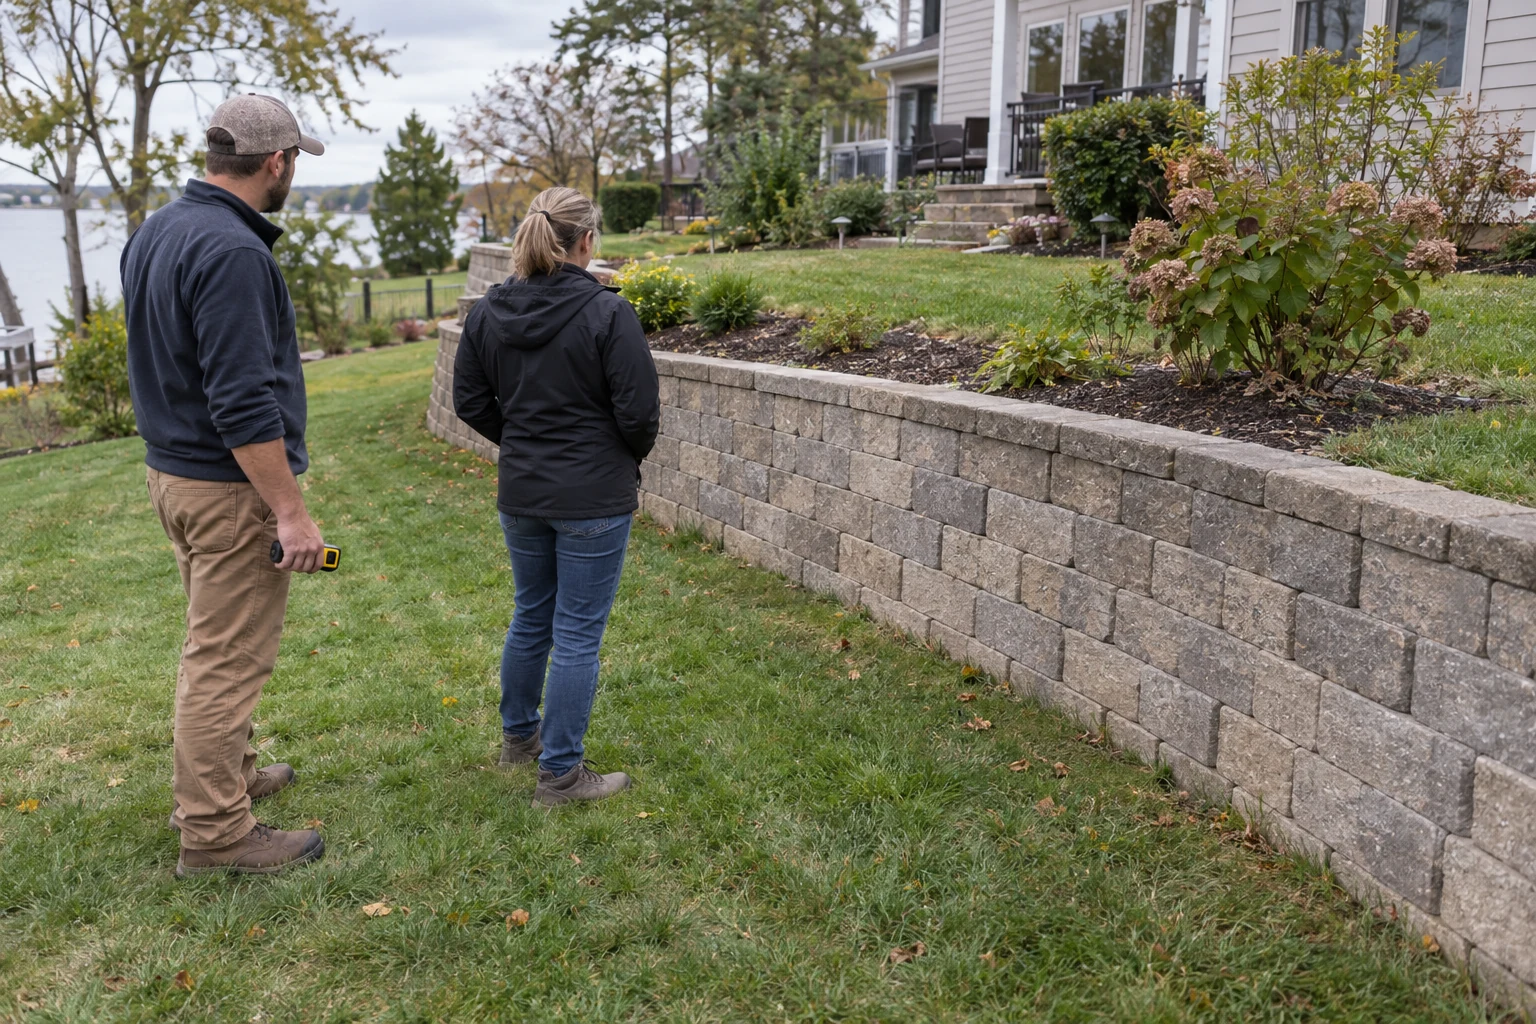
Narrow side access can increase handling labor or require smaller equipment. The estimate identifies removal, drainage and lawn restoration as well as the wall itself.
Wall material, base gravel, drainage stone and pipe affect supply costs. Access and soil conditions determine equipment and labor, while location, height and loads affect permit and engineering requirements. Your itemized proposal explains the included work, restoration and any allowances before you decide.
PLAN THE SCOPE
Cost Calculator & Planner for Retaining Walls in Arbutus
Arbutus pricing moves on access as much as size: wall height and length, whether a machine can reach the work or the material travels by hand, old-wall demolition, and the pipe run to a real outlet. The planner above sizes your wall face and shows a labeled national planning range, not our price.
Call with your plans or the result you want. We assess the site, explain the scope and provide an estimate. We also take retaining-wall subcontract work.
A Practical Construction Sequence for Your Arbutus Wall
- 01
Begin with the problem and the property
Tell us what you want to change on the Arbutus property; we will document the retained grade, protected features and room available to build.
- 02
Map access, loading and drainage
Bring any available survey, utility, drainage or access records to the Arbutus review; we measure wall heights, nearby loads, outlets and grade changes on site.
- 03
Resolve materials, plans and responsibilities
Our Arbutus scope fixes the layout, approval requirements and material details before procurement.
- 04
Build through required inspection stages
Our closeout covers the Arbutus drainage outlet, wall transitions and affected surfaces.
FAQs We Get On Arbutus Wall Projects
Do you build retaining walls in the Arbutus area?
Yes. We build new retaining walls for residential and commercial properties around Arbutus. Call with the address and the project you have in mind.
My backyard has no machine access. Can you still do the work?
Usually, with smaller equipment or hand-carried materials where appropriate. We check the route before pricing and explain any effect on access and restoration.
Is a permit needed for a wall in Arbutus?
In Baltimore County, walls over three feet need a building permit; four feet or higher adds signed and sealed plans. We confirm property-specific requirements. We will guide you through the applicable permit process.
The wall between my yard and my neighbor’s is failing. Whose problem is it?
We can assess the wall and proposed work. Ownership, boundaries and cost-sharing need confirmation by the owners from the relevant records.
Should I repair or replace my leaning wall?
We assess the cause, structure and extent of movement. A targeted repair may suit a sound wall; more extensive failure may call for replacement.
What should I have ready before I call?
Photos, rough dimensions and your intended result help us start. Existing plans or an inspection report are useful if available; they are not prerequisites for calling.