BALTIMORE and CENTRAL MARYLAND
Family-Owned Retaining Wall Contractors in Overlea, MD | New Walls for Homes & Businesses
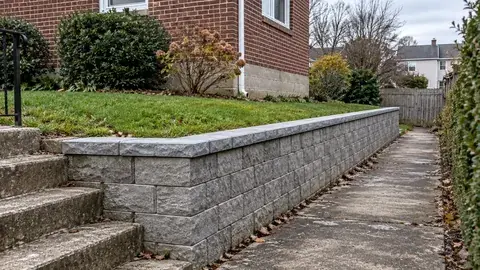
Baltimore Retaining Wall Contractors builds, repairs and replaces retaining walls in Overlea, MD, for homeowners, builders and commercial clients. Along Overlea’s Belair Road neighborhoods, retaining work may need to fit an established house, garden and narrow side access. We review the supported grade and water route before matching an old wall or creating a new level.
Our family-owned company brings 11+ years of area retaining experience to new work, repairs and replacements. A free consultation covers the site, materials and layout you have in mind. Our crews are licensed and insured, with construction, cleanup, restoration and the workmanship warranty explained in the agreed scope.
Call 443-278-1446 NowInstallation · Repair · Replacement · Drainage
Retaining Wall Contractors in Overlea: New Wall Construction
We can retain a front garden, support a driveway transition or create a backyard terrace. Existing masonry is checked before deciding whether material can be reused.
Landscape and Site Conditions in Overlea
An Overlea wall above a sidewalk or beside a neighbor’s yard needs its surroundings considered as well as its face. We assess movement, drainage and access before recommending work. Permit jurisdiction and any historic designation are checked by address, so a postal place name is not used as the only guide. We check the soil and landscape slope behind an older wall before assuming a surface repair will solve movement.
Common Retaining Wall Materials & Styles in the Overlea Area
Stone or brick can complement existing masonry, while block and concrete provide other retaining options. We discuss matching and sound material reuse alongside the wall’s support needs and available construction space.
Overlea Retaining Wall Permits & Baltimore County Code Requirements
Baltimore County’s Retaining Wall Building Permit guidance requires a permit for walls over three feet and signed and sealed plans at four feet or higher. We confirm the requirements for your wall, including any grading, easement or historic considerations, before work begins.
Common Overlea Retaining Wall Projects and Scenarios
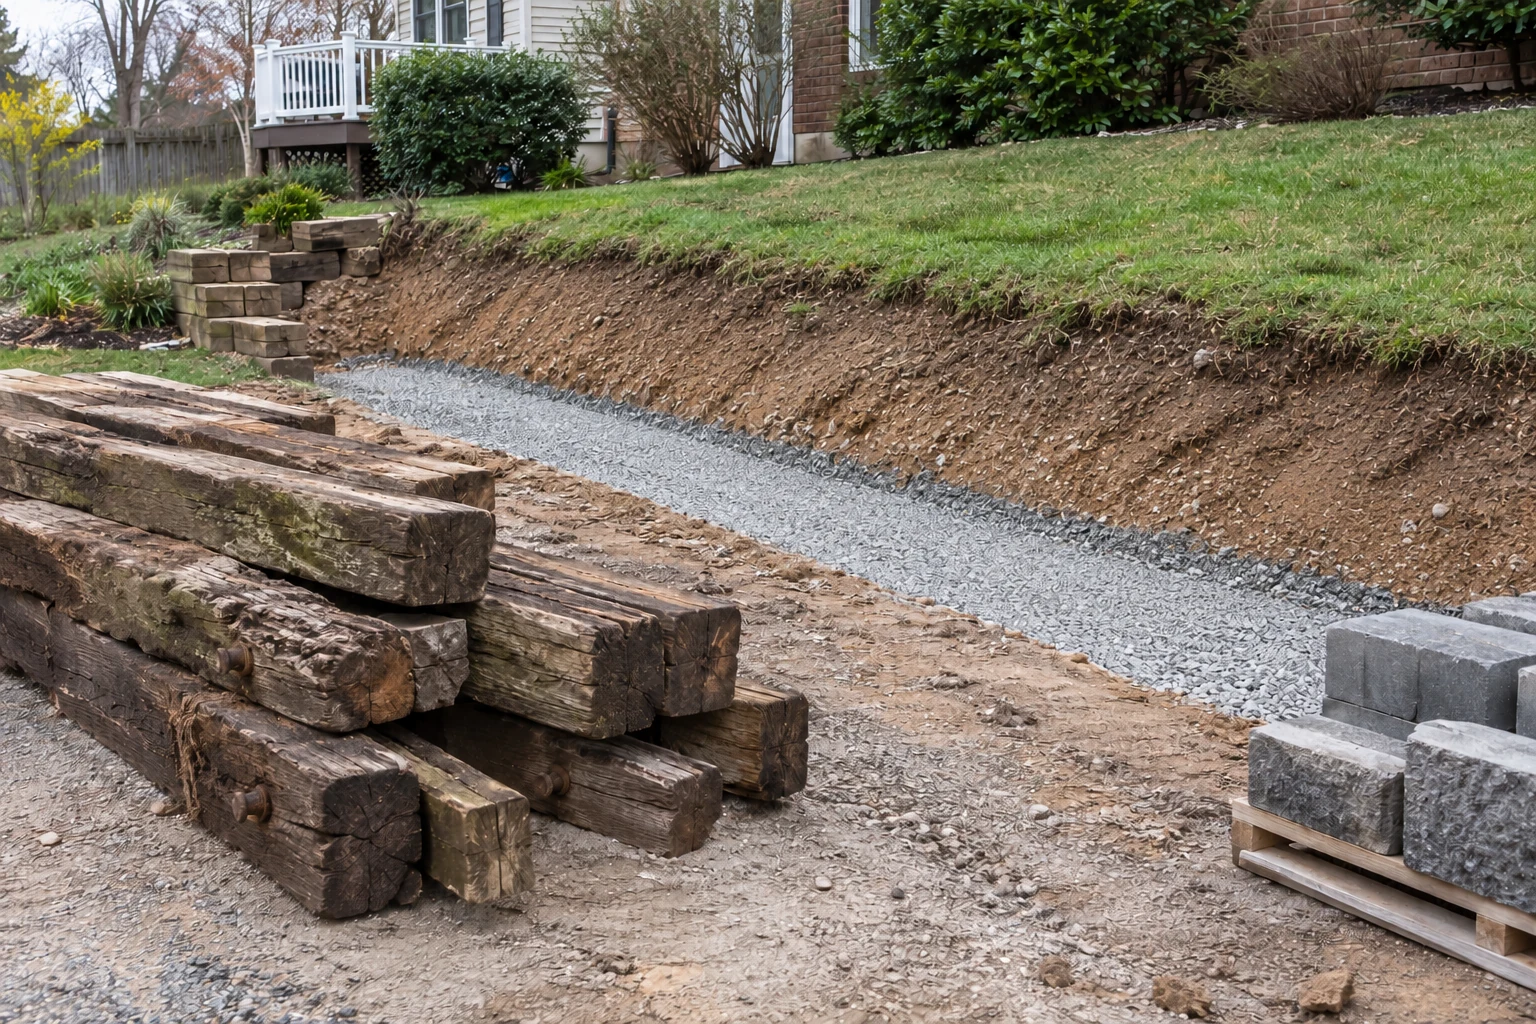
- Existing walls showing wear or movement. We assess the structure and drainage before recommending repair or replacement.
- Existing walls showing wear or movement. We assess the structure and drainage before recommending repair or replacement.
- Shared grades and neighboring yards. We consider both sides of the wall and confirm access; ownership and approvals need agreement before work.
- Driveways added above old walls. Parking pads loading walls that were built for flower beds. We rebuild for the actual load.
- Runoff reaching the wall. We check the source and a suitable outlet, then explain the wall or drainage work needed.
Estimate Your Overlea Retaining Wall Cost
Limited access and masonry matching can add labor even on a modest wall. The estimate identifies handling, removal, drainage and restoration alongside the chosen material and installation costs.
Wall material, base gravel, drainage stone and pipe affect supply costs. Access and soil conditions determine equipment and labor, while location, height and loads affect permit and engineering requirements. We identify included restoration, allowances and excluded work so you can compare complete scopes.
PLAN THE SCOPE
Cost Calculator & Planner for Retaining Walls in Overlea
Overlea pricing moves on what a century left behind: wall height and length, what the old wall turns out to be made of, stone or brick matching, sidewalk protection on front-yard jobs, hand-carry access, and the drainage run. The planner above sizes your wall face and shows a labeled national planning range, not our price.
Call with your plans or the result you want. We assess the site, explain the scope and provide an estimate. We also take retaining-wall subcontract work.
The Retaining Wall Construction Process for Overlea Properties
- 01
Begin with the problem and the property
For Overlea, the project limits protect required property features while giving our team room to address confirming baltimore city or county requirements by address.
- 02
Gather the property information
We verify the Overlea property information in the field and connect its heights, loads, utilities and drainage to confirming baltimore city or county requirements by address.
- 03
Turn the assessment into a complete scope
Our Overlea construction plan links the selected wall system to the route in, outlet, approvals and surfaces we will restore.
- 04
Hand off drainage and maintenance details
We finish the Overlea work by checking drainage discharge, end transitions, caps and every disturbed surface in the scope.
FAQs We Get On Overlea Wall Projects
Do you build retaining walls in the Overlea area?
Yes. We build new retaining walls for residential and commercial properties around Overlea. Call with the address and the project you have in mind.
My front wall leans over the sidewalk. Is that urgent?
A leaning wall beside a public walk deserves prompt assessment. Avoid the affected area and contact us to discuss the condition and next step.
Is a permit needed for a wall in Overlea?
In Baltimore County, walls over three feet need a building permit; four feet or higher adds signed and sealed plans. We confirm property-specific requirements. We will guide you through the applicable permit process.
Can you rebuild my old wall so it still matches the house?
We discuss sound material reuse and practical matching options. The recommendation also addresses the structure supporting the ground.
Should I repair or replace my leaning wall?
We assess the cause, structure and extent of movement. A targeted repair may suit a sound wall; more extensive failure may call for replacement.
What should I have ready before I call?
Photos, rough dimensions and your intended result help us start. Existing plans or an inspection report are useful if available; they are not prerequisites for calling.