BALTIMORE and CENTRAL MARYLAND
Family-Owned Retaining Wall Contractors in Ilchester, MD | New Walls for Homes & Businesses
For retaining wall construction, replacement and repair in Ilchester, MD, Baltimore Retaining Wall Contractors works with homeowners and project teams. Ilchester’s Patapsco valley setting can put a steep yard close to the house or driveway. We review the full slope and the route for water before proposing a supported terrace or rebuilding an existing wall.
Our family-owned, licensed and insured team brings 11+ years of area retaining experience to your free consultation. We’ll discuss access, suitable materials and how much usable space the layout creates. The quote sets out the agreed construction and restoration, with cleanup and a workmanship warranty.
Call 443-278-1446 NowInstallation · Repair · Replacement · Drainage
Retaining Wall Contractors in Ilchester: New Wall Construction
A hillside patio, garden level or driveway cut can require support above and below the visible wall. We coordinate the retaining work with any proposed steps or outdoor installation.
Landscape and Site Conditions in Ilchester
On an Ilchester slope, access and runoff can influence where a terrace fits. We assess the intended yard use and any existing wall before recommending a layout. If the work is near the Patapsco or a feeder stream, the relevant site constraints are checked as part of planning. We consider soil support at the wall base and the landscape slope continuing below it, as well as ground above.
Common Retaining Wall Materials & Styles in the Ilchester Area
Block can work with curves and tiers, while concrete or stone may suit other support and appearance needs. We compare the available space, loads and finish before recommending a wall system.
Ilchester Retaining Wall Permits & Howard County Code Requirements
Howard County’s published building-code Section 105.2 includes an added-load exception to its short-wall permit exemption. We confirm the requirements for your wall, including any grading, easement or historic considerations, before work begins.
Common Ilchester Retaining Wall Projects and Scenarios
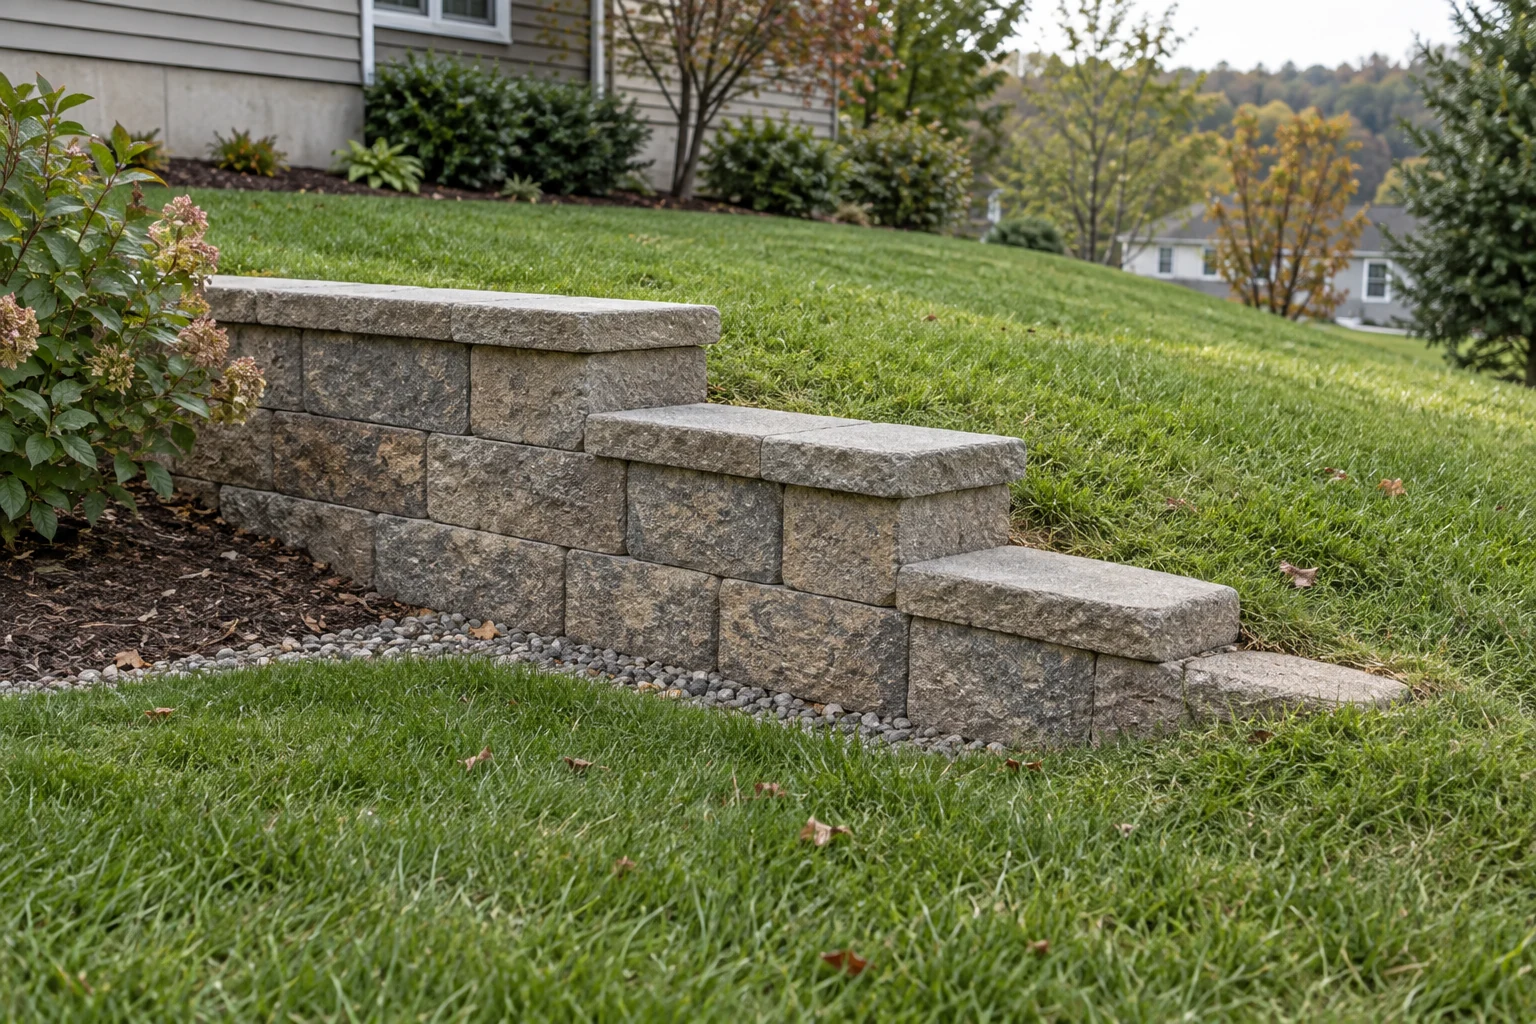
Backyard grades that want taming
Rolling lots turned into flat, usable yard with a wall or two tiers.
Existing walls showing wear or movement
We assess the structure and drainage before recommending repair or replacement.
Driveways cut against the hill
Walls carrying sloped drives and the cars on them.
Runoff reaching the wall
We check the source and a suitable outlet, then explain the wall or drainage work needed.
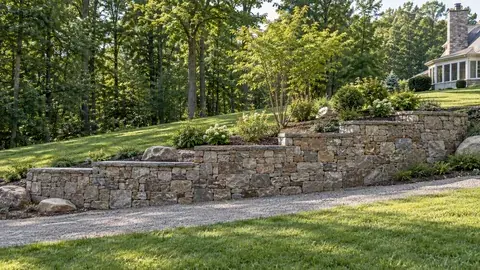
Valley-side lots with old stone
Walls near the historic river edge, repaired or rebuilt to look like they belong.
Estimate Your Ilchester Retaining Wall Cost
Steep access, excavation beside existing structures and soil disposal can drive costs. The estimate explains those items with drainage, reinforcement where needed and the selected wall finish.
Material choices change both supply and installation costs. We account for wall units or concrete, gravel and drainage pipe, then the labor and equipment needed on site. Jurisdiction, height and supported loads determine the permit and engineering scope. You can compare layouts and materials with the required supporting work kept in each option.
PLAN THE SCOPE
Cost Calculator & Planner for Retaining Walls in Ilchester
Ilchester pricing follows the grade: wall height and length, the slope above the work, machine access on hillside-adjacent lots, old-wall demolition, and the drainage run to an outlet that can take a storm. The planner above sizes your wall face and shows a labeled national planning range, not our price.
Call with your plans or the result you want. We assess the site, explain the scope and provide an estimate. We also take retaining-wall subcontract work.
Planning the Site, Building the Wall & Restoring the Property
- 01
Begin with the problem and the property
Your goals for the Ilchester site come first, followed by our measurements of the grade, protected improvements and construction limits.
- 02
Inspect the site behind the visible face
We verify the Ilchester property information in the field and connect its heights, loads, utilities and drainage to planning the excavation route before choosing the wall layout.
- 03
Coordinate design, access and restoration
For Ilchester, our process coordinates the wall assembly with site access, drainage, approvals and restoration before material orders are released.
- 04
Build through required inspection stages
At Ilchester closeout, we inspect the outlet, wall ends, caps and restored surfaces, then identify any remaining responsibility.
FAQs We Get On Ilchester Wall Projects
Do you build retaining walls in the Ilchester area?
Yes. We build new retaining walls for residential and commercial properties around Ilchester. Call with the address and the project you have in mind.
My backyard slopes toward a stream. Does that change the project?
It can affect siting, earthwork and drainage. We check the property’s restrictions and a suitable outlet before agreeing the layout.
Is a permit needed for a wall in Ilchester?
Howard County considers height and added loads, with other site restrictions possible. We confirm the requirements for your wall and proposed work. We will guide you through the applicable permit process.
Is a slope lot more expensive to build a wall on?
The price depends on wall size, access, drainage and excavation. We assess those quantities before comparing the available approaches.
Should I repair or replace my leaning wall?
We assess the cause, structure and extent of movement. A targeted repair may suit a sound wall; more extensive failure may call for replacement.
What should I have ready before I call?
Photos, rough dimensions and your intended result help us start. Existing plans or an inspection report are useful if available; they are not prerequisites for calling.