BALTIMORE and CENTRAL MARYLAND
Experienced Retaining Wall Contractors in Cockeysville, MD | New Walls for Homes & Businesses
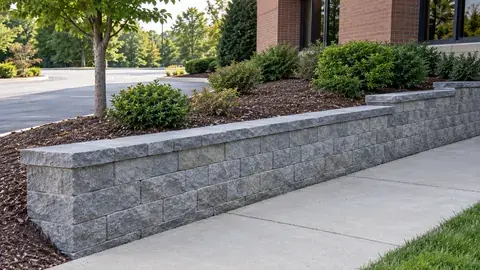
For retaining wall construction, replacement and repair in Cockeysville, MD, Baltimore Retaining Wall Contractors works with homeowners and project teams. On Cockeysville lots near the Loch Raven side of the area, the ground above a wall can matter as much as the face you see. We account for slope runoff and the intended drainage outlet before forming a new yard level.
Our local-area team has 11+ years of retaining experience and works with homeowners and construction clients. As a family-owned, licensed and insured company, we offer a free consultation to compare layouts and materials. The estimate sets out the agreed work and cleanup, backed by a workmanship warranty.
Call 443-278-1446 NowInstallation · Repair · Replacement · Drainage
Retaining Wall Contractors in Cockeysville: New Wall Construction
We can compare a single terrace with several levels for lawns, patios and gardens. Driveway and commercial walls are planned for their supported loads.
Local Concerns Specific to Cockeysville
On rolling Cockeysville lots, we assess what sits above the wall and where runoff crosses the yard. The choice between one wall and several tiers depends on the space you want and the site conditions. Near streams or protected land, the layout also needs the applicable review. A landscaped slope still needs its supporting soil checked, including any fill beneath a proposed terrace.
Common Retaining Wall Materials & Styles in the Cockeysville Area
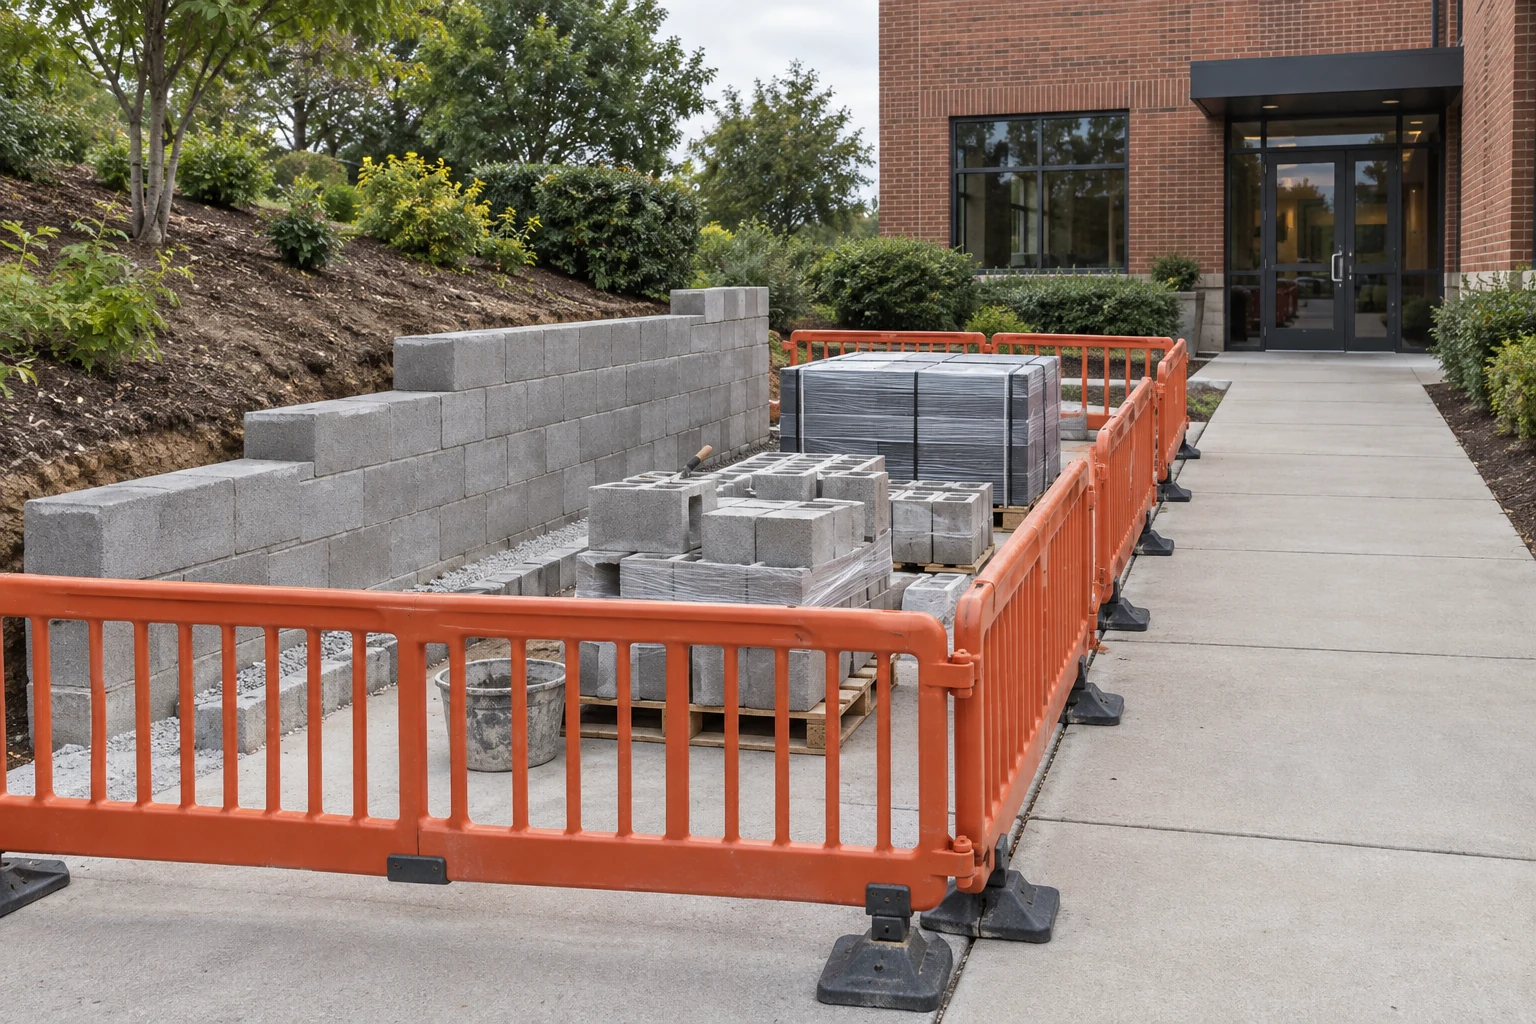
Block, stone and concrete offer different ways to support the grade. We compare height, space behind the wall, nearby loads and the finished appearance; the area’s stone history does not determine which system fits your property.
Cockeysville Retaining Wall Permits & Baltimore County Code Requirements
Baltimore County’s Retaining Wall Building Permit guidance requires a permit for walls over three feet and signed and sealed plans at four feet or higher. We confirm the requirements for your wall, including any grading, easement or historic considerations, before work begins.
Common Cockeysville Retaining Wall Projects and Scenarios
Backyard grades on rolling lots
One wall, or two short tiers, that turn a slope into usable flat yard.
Existing walls showing wear or movement
We assess the structure and drainage before recommending repair or replacement.
Sloped driveways with walls alongside
Vehicle load above a wall changes the design, so these get engineered thinking.
Runoff reaching the wall
We check the source and a suitable outlet, then explain the wall or drainage work needed.
Old timber and tie walls
A decent face over rotten buried wood. We check behind it before anyone patches.
Estimate Your Cockeysville Retaining Wall Cost
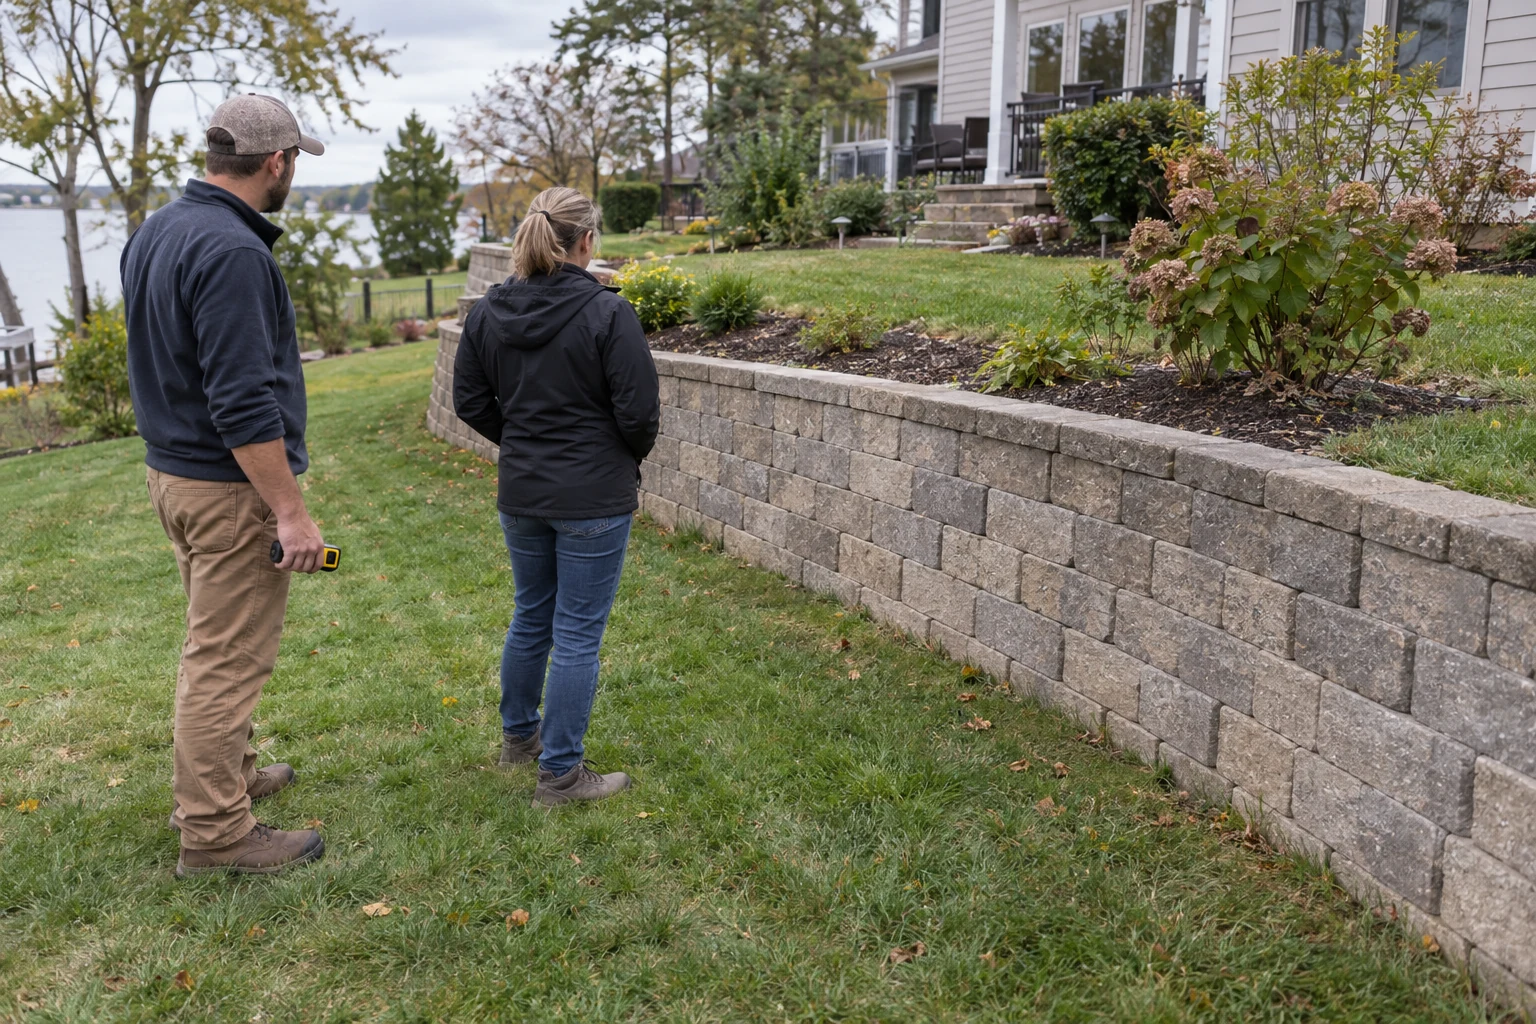
A broader terrace may need more excavation and suitable fill than a narrow garden wall. Our estimate explains those quantities, equipment access and any reinforcement rather than pricing from appearance alone.
Material choices change both supply and installation costs. We account for wall units or concrete, gravel and drainage pipe, then the labor and equipment needed on site. Jurisdiction, height and supported loads determine the permit and engineering scope. We identify included restoration, allowances and excluded work so you can compare complete scopes.
PLAN THE SCOPE
Cost Calculator & Planner for Retaining Walls in Cockeysville
Cockeysville numbers follow the lot: wall height and length, how much grade the wall manages, machine access across a rolling yard, old-wall demolition, and the length of the pipe run to a proper outlet. The planner above sizes your wall face and shows a labeled national planning range, not our price.
Call with your plans or the result you want. We assess the site, explain the scope and provide an estimate. We also take retaining-wall subcontract work.
The Retaining Wall Construction Process for Cockeysville Properties
- 01
Clarify the work before choosing materials
We start the Cockeysville plan by defining the retained grade and finished use, then set project limits for keeping property access available during wall replacement.
- 02
Gather the property information
Our field review measures changing heights, nearby loads, utilities, outlets and grades so we can evaluate keeping property access available during wall replacement.
- 03
Prepare the construction sequence
We also define defining demolition, hauling and restoration in your quote before procurement.
- 04
Review the completed scope together
You receive a closeout review of the Cockeysville wall, outlet, transitions and restoration.
FAQs We Get On Cockeysville Wall Projects
Do you build retaining walls in the Cockeysville area?
Yes. We build new retaining walls for residential and commercial properties around Cockeysville. Call with the address and the project you have in mind.
Does being near the reservoir watershed change my project?
It can affect the site’s review and earthwork constraints. We check what applies to the property before agreeing the drainage and construction plan.
Is a permit needed for a wall in Cockeysville?
In Baltimore County, walls over three feet need a building permit; four feet or higher adds signed and sealed plans. We confirm property-specific requirements. We will guide you through the applicable permit process.
My yard rolls. One tall wall or two short ones?
We compare the usable space, grade, appearance and design requirements. Tiers need assessment together and are not automatically exempt from engineering.
Should I repair or replace my leaning wall?
We assess the cause, structure and extent of movement. A targeted repair may suit a sound wall; more extensive failure may call for replacement.
What should I have ready before I call?
Photos, rough dimensions and your intended result help us start. Existing plans or an inspection report are useful if available; they are not prerequisites for calling.