BALTIMORE and CENTRAL MARYLAND
Timber Retaining Walls in Baltimore | Pressure-Treated Wood Installation & Replacement
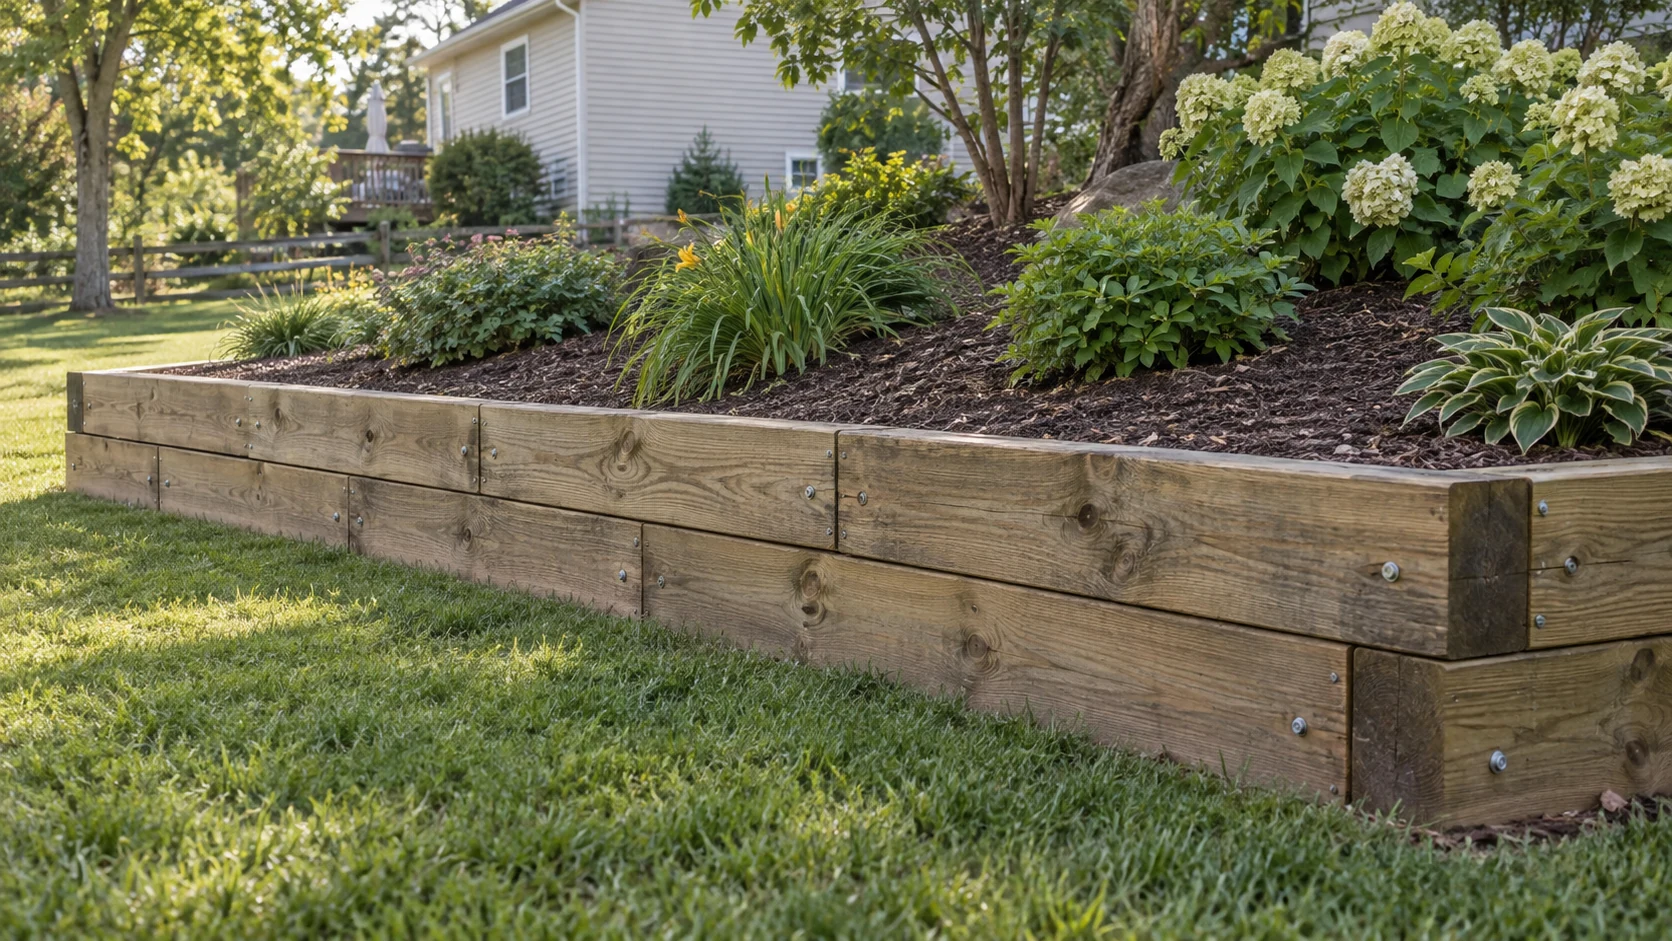
The timber wall installers from Baltimore Retaining Wall Experts plan timber retaining walls in Baltimore, including replacement of deteriorated wood. Timber walls can suit defined garden and yard improvements where the assembly and exposure are appropriate.
We address this before pricing: ground-contact treatment, connections, and anchoring need to match the intended use. Replacing a rotten member alone may not address problems in the buried assembly.
Call 443-278-1446 NowInstallation · Repair · Replacement · Drainage
Timber Wall Options for Gardens & Yard Improvements
Distinguish landscape edging from retention
A short timber border and a wall supporting a grade change have different structural demands. Specify the retained height, corners, and the space available for anchoring. The proposal should identify the complete wall arrangement rather than just the number of timbers visible from the yard.
Decisions unique to this service
Timber retaining walls place wood, fasteners and anchors in a persistent ground-contact environment. AWPA guidance identifies UC4A or higher for ground-contact applications and calls for treatment of field cuts and holes with an appropriate preservative; the project still needs a suitable structural layout and product documentation.
Choosing Ground-Contact Timber, Connections & Anchoring
Specify exposure and connections
Use product documentation appropriate to the intended ground contact and exposure. Fasteners and connectors must be compatible with the treatment and assembly. Buried anchors occupy space behind the face. You can locate that area before committing to a line close to a boundary or underground service.
What to document before pricing
Soft wood at the face may be only part of the loss. Changing to block, concrete or stone can require a new footprint that extends beyond the old timber trench.
Timber Retaining Wall Installation & Replacement Costs
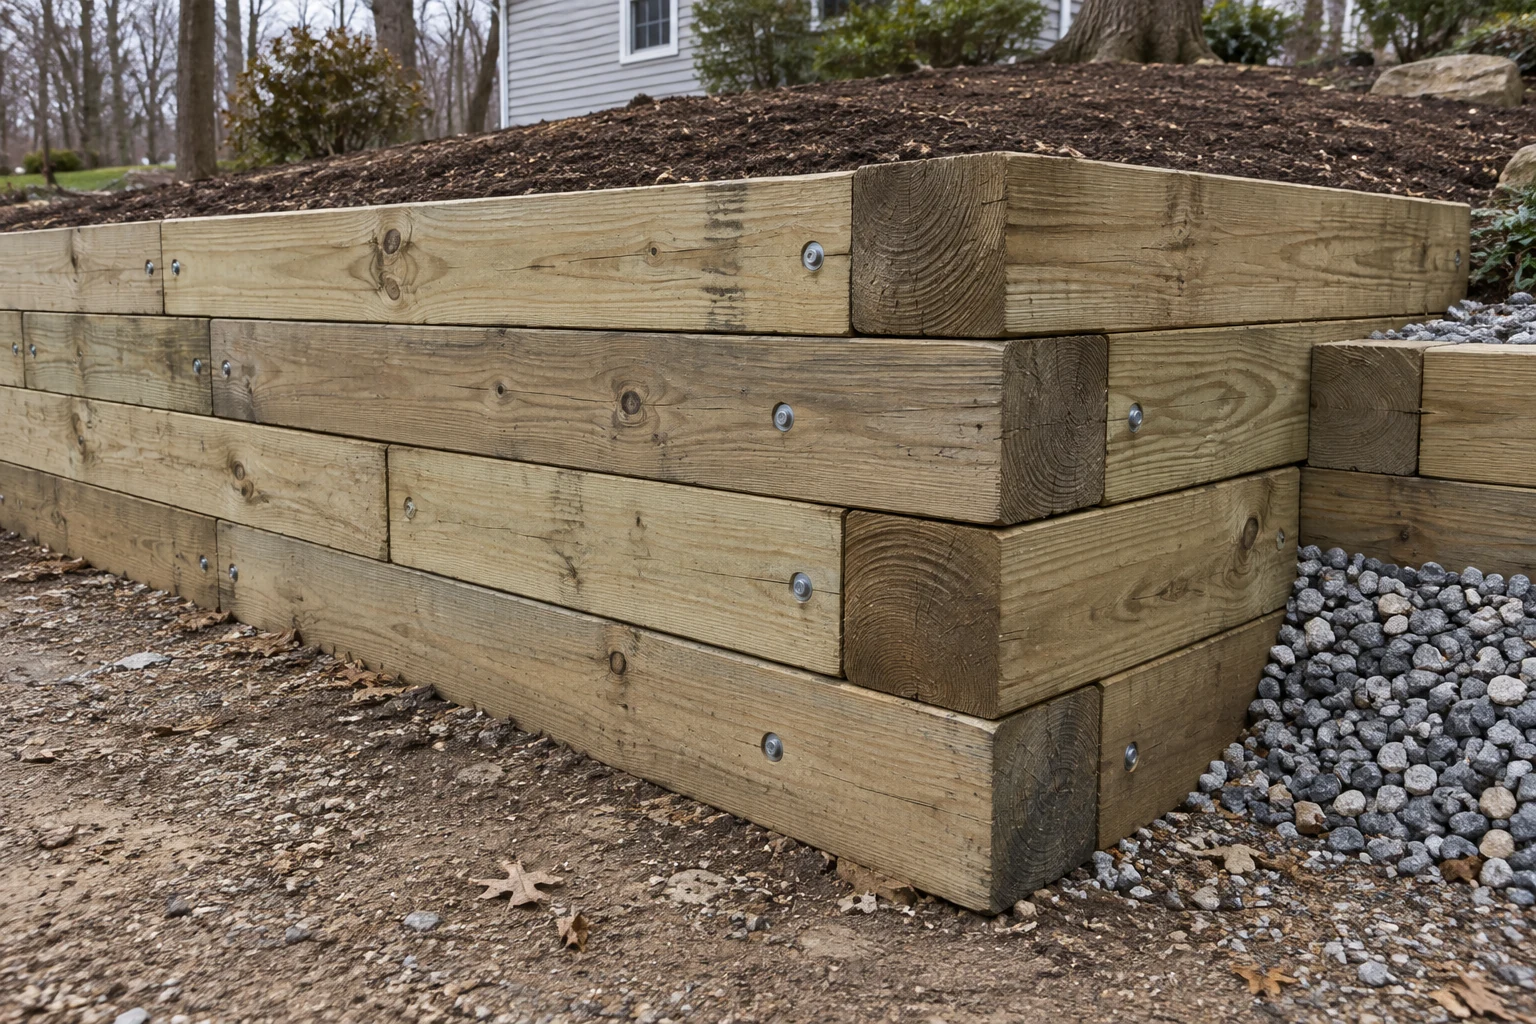
Timber pricing should name species or product, treatment category, dimensions, hardware compatibility, anchors or deadmen, drainage, field-cut treatment, delivery, old-timber disposal and restoration. Replacement often includes removing buried members not visible in the initial count.
| Budget item | Planning basis | What to confirm |
|---|---|---|
| New wall reference | 35–65 USD / sq ft | National planning benchmark for materials and labor; site quote required. |
| Replacement removal | Separate allowance | Old footings, disposal, retained soil, and access change the work. |
| Drainage & restoration | Confirm inclusions | Do not assume outlet work, paving, or planting are included. |
| Design & approvals | Project-specific | Loads, tiers, grade changes, and local review affect scope. |
PLAN THE SCOPE
Organize your timber & wood retaining walls project.
Compare the complete scope
Compare structural timber assemblies rather than the number of landscape timbers. You can check treatment tags, member size, connection schedule, anchoring, corner details and drainage; above-ground lumber or unspecified fasteners are not equivalent substitutions.
How We Build & Drain a Timber Wall
Build the assembly as a system
Prepare the foundation, establish the courses, and install specified connections and anchors. We coordinate drainage and backfill with the sequence so hidden components can be inspected where required. Finish grades and keep the outlet accessible. For replacement, include removal of old anchors and unsuitable surrounding material as applicable.
- 01
Specify the timber system
You can confirm use category, member sizes, anchors, hardware and drainage for the actual exposure.
- 02
Remove and inspect old work
Expose buried members and base conditions at a defined decision point for replacement projects.
- 03
Build and protect each connection
We install the foundation, courses, anchors and compatible fasteners, treating field cuts as required.
- 04
Backfill and manage moisture
We complete drainage and controlled fill, then restore grades and identify inspection and maintenance points.
Planning for Moisture Exposure & Future Maintenance
Plan for inspection and maintenance
You can watch for soft wood, displaced courses, failing connections, and persistent wet areas. Surface treatment does not restore a deteriorated structural member. Keep irrigation and runoff arrangements in view when assessing moisture exposure. Agree whether a future change to block or another material would alter the wall footprint.
Coordination that belongs in the scope
Moist soil, trapped debris, irrigation and poor outlet maintenance can accelerate deterioration. The finished plan should keep caps and drainage accessible and avoid directing sprinklers or roof flow toward the wall whenever the broader property layout allows.
Timber Specifications & Local Wall Requirements
Baltimore review for this work
For this timber wall project in Baltimore, Baltimore City wall review still applies according to project conditions and adopted requirements. Wood treatment does not replace design, and the permit documents should coordinate member sizes, anchors, connections, drainage and any fence or guard above.
Timber Retaining Wall FAQs
Can one timber be replaced?
You may be able to do so but the condition of adjoining members and buried anchoring needs assessment. A local patch is not a substitute for evaluating wider deterioration.
Can timber be replaced with block?
Yes as a design option, subject to site review. The new base, reinforcement footprint, drainage, and removal work must be scoped separately.
What does UC4A mean?
It is AWPA’s general ground-contact use category. The project specification may require a higher category based on duty and consequences.
Can ordinary galvanized hardware be used?
Connector and fastener selection must be compatible with the preservative treatment and project specification; do not assume every coating is suitable.
How does Baltimore moisture exposure affect a timber retaining wall?
For this timber wall project in Baltimore, we inspect buried members, anchors, connections, drainage and adjoining courses when deterioration appears.
What do we check before replacing a Baltimore timber wall with block?
For this timber wall project in Baltimore, Baltimore City wall review still applies according to project conditions and adopted requirements.