BALTIMORE and CENTRAL MARYLAND
Retaining Wall Replacement in Baltimore, MD | Structural Rebuilding & Site Restoration
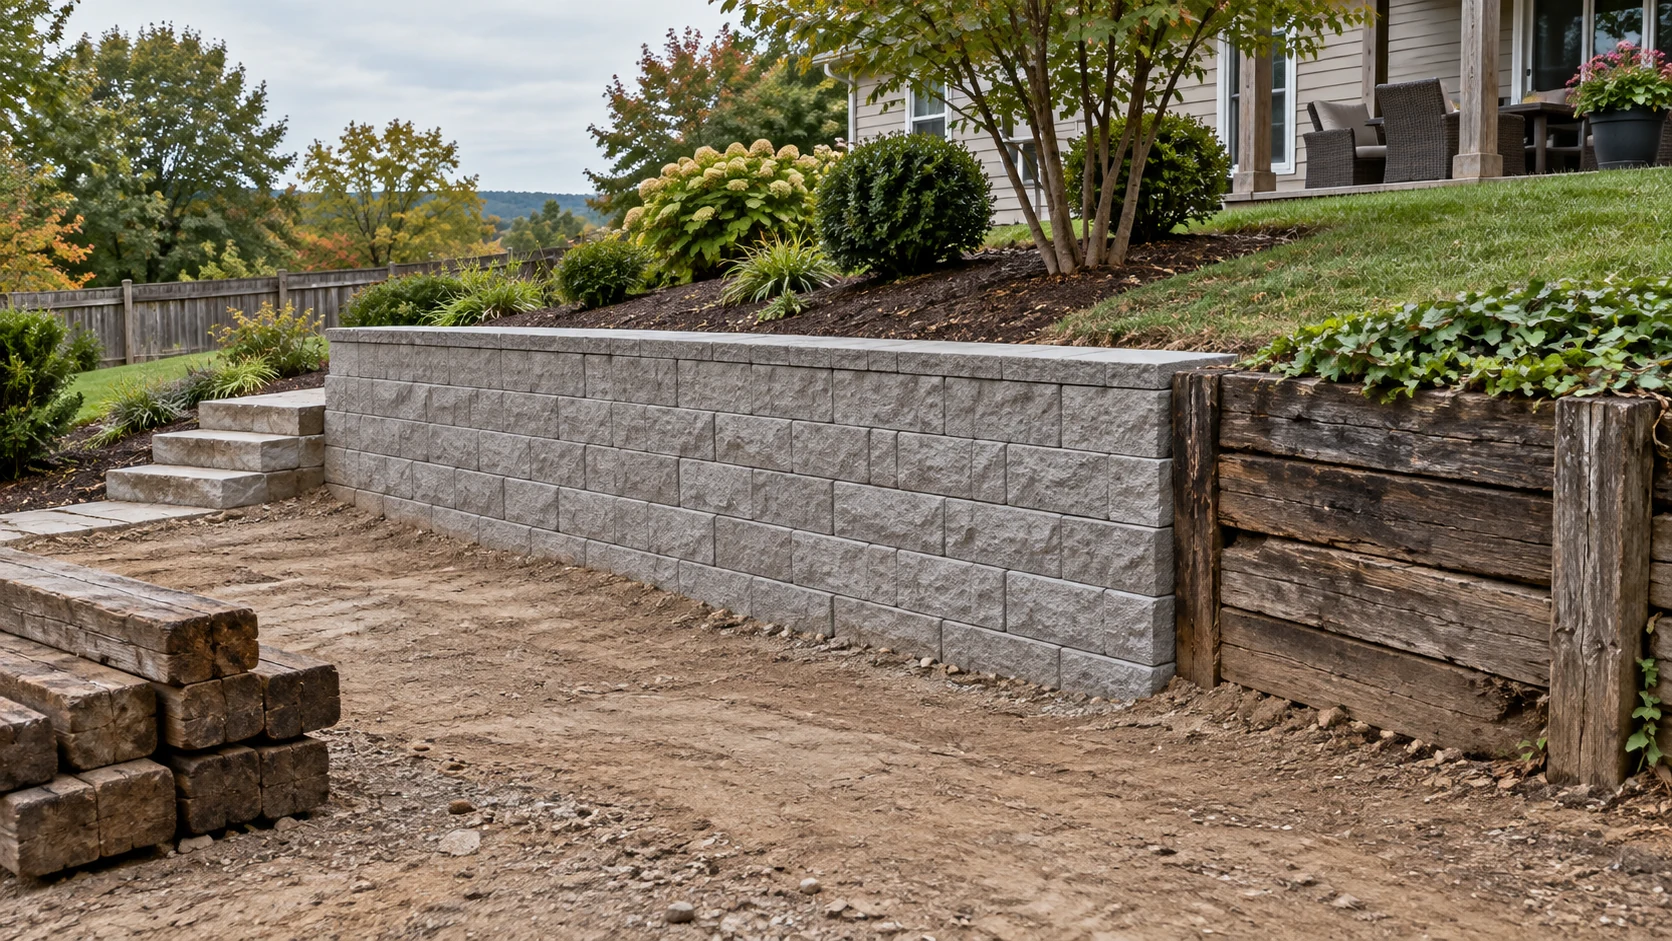
Our crews from Baltimore Retaining Wall Experts plan retaining wall replacement in Baltimore, including removal, a new support system, drainage, and the disturbed surfaces. Replacing a failing wall is an opportunity to correct what sits behind it.
Before you approve the work, we resolve this point: the existing footprint may limit the replacement options. A taller wall or a different material needs review before demolition starts.
Call 443-278-1446 NowInstallation · Repair · Replacement · Drainage
Replacing Failed Timber, Block, Stone & Concrete Walls
Keep the useful layout, revise the failed details
A replacement can follow the original line or create a different yard arrangement. You can compare both before taking the wall apart. A new alignment can affect fences, steps, buried services, and the amount of soil moved. A like-for-like appearance should not require repeating a deficient base or drainage arrangement.
Decisions unique to this service
Replacement is not automatically a like-for-like rebuild. The former wall may have occupied a footprint that cannot accept the new footing, reinforcement, drainage, or construction access. A proposed change in height, material, alignment, or upper use should be reviewed before demolition removes evidence of the original condition.
Choosing a Replacement System for the Existing Site
Separate old structure from new system
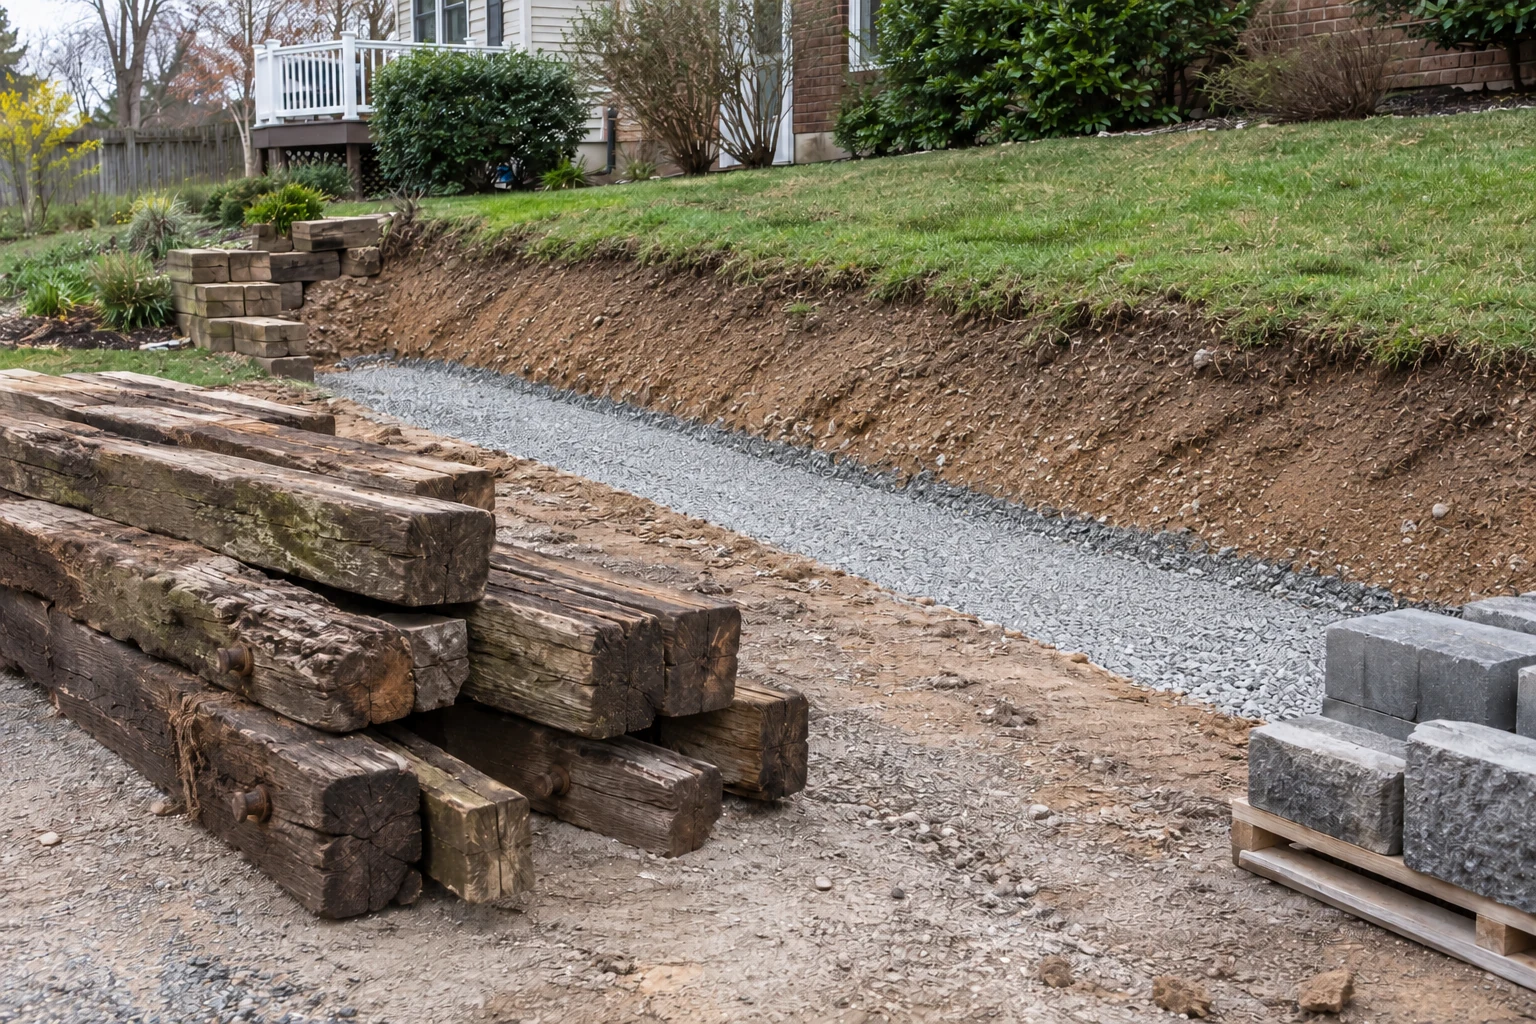
Timber anchors, buried concrete footings, and geogrid can extend beyond the visible face. You can identify what must be removed and whether anything can remain without conflicting with the new design. Include investigation allowances where old drawings are unavailable. You should not assume an old footing is reusable just because it looks intact.
What to document before pricing
If drawings are unavailable, identify which buried components are unknown and how they will be exposed. This creates a fair authorization point for concealed footings, anchors, backfill, or pipe.
Retaining Wall Replacement Costs: Removal, Rebuilding & Restoration
Replacement pricing combines demolition and new construction but should not hide either. Separate visible removal, buried components, disposal, temporary soil management, imported aggregates, the new system, drainage, professional services, and final restoration.
| Budget item | Planning basis | What to confirm |
|---|---|---|
| New wall reference | 35–65 USD / sq ft | National planning benchmark for materials and labor; site quote required. |
| Replacement removal | Separate allowance | Old footings, disposal, retained soil, and access change the work. |
| Drainage & restoration | Confirm inclusions | Do not assume outlet work, paving, or planting are included. |
| Design & approvals | Project-specific | Loads, tiers, grade changes, and local review affect scope. |
PLAN THE SCOPE
Organize your retaining wall replacement project.
Compare the complete scope
You can compare options on the same finished height, alignment, drainage and restoration. Reusing stone, caps, footing, or pipe is an option only after condition and compatibility are established; it should not appear as an assumed saving before the old wall is opened.
How We Remove & Rebuild Your Retaining Wall
Plan the transition between walls
Confirm the new layout and approvals, establish temporary soil management, then remove the old wall in a planned sequence. Sort reusable material from disposal loads. We prepare the new foundation, install drainage and the wall system, complete inspections, and restore the agreed surfaces. You can document concealed work before backfilling covers it.
- 01
Preserve the existing evidence
You can photograph dimensions, failure patterns, materials, outlets and transitions before dismantling.
- 02
Approve the replacement layout
Set the new line, elevations, assembly, drainage, temporary support and restoration responsibilities.
- 03
Remove in controlled sections
Manage retained soil, sort approved salvage and expose concealed conditions at defined decision points.
- 04
Construct the revised system
We install the specified foundation, wall, drainage and backfill, then complete grades and adjoining surfaces.
Changing the Wall’s Height, Layout or Material
Price a change in height separately
An extra course changes more than the material count. It can alter retained height, loads, reinforcement, guard requirements, and the finished grades at both ends. You can ask for the original replacement scope and the proposed change as separate options so the consequences are visible before you commit.
Coordination that belongs in the scope
A replacement sequence must manage retained ground while the former support is absent. Section lengths, weather exposure, access, temporary protection, inspection hold points, and the condition left at the end of each workday belong in the plan.
Permit & Engineering Checks for Replacement Walls
Baltimore review for this work
You can confirm the city permit path and required design documents for the proposed replacement rather than relying on the old configuration.
Retaining Wall Replacement FAQs
Can the old stone or blocks be reused?
You should only do so suitable, compatible material should be considered. Condition, dimensions, and the replacement design control reuse; recovered material is not automatically a cost saving.
Does replacement include demolition?
The written scope should say so explicitly, including buried components, hauling, disposal, and the final condition of the work area.
Can the replacement stay on the exact old line?
You may be able to do so if the new cross-section, reinforcement, drainage and access fit within the authorized space.
What happens when concealed conditions differ from the estimate?
Your proposal should define what is investigated first, how the condition is documented, and who authorizes a priced change.
What makes retaining wall replacement difficult on Baltimore infill lots?
For this retaining wall replacement in Baltimore, you can record the existing wall, ends, drainage outlets, fence posts, steps, utilities, and adjoining surfaces before removal.
Can we replace a Baltimore wall on the same footprint without repeating its drainage problem?
For this retaining wall replacement in Baltimore, changing a Baltimore wall’s height, footprint, system, loading or drainage can change the review even when the address already has a wall.