BALTIMORE and CENTRAL MARYLAND
Backyard Retaining Walls in Baltimore | Usable Yards, Drainage & Landscape Integration
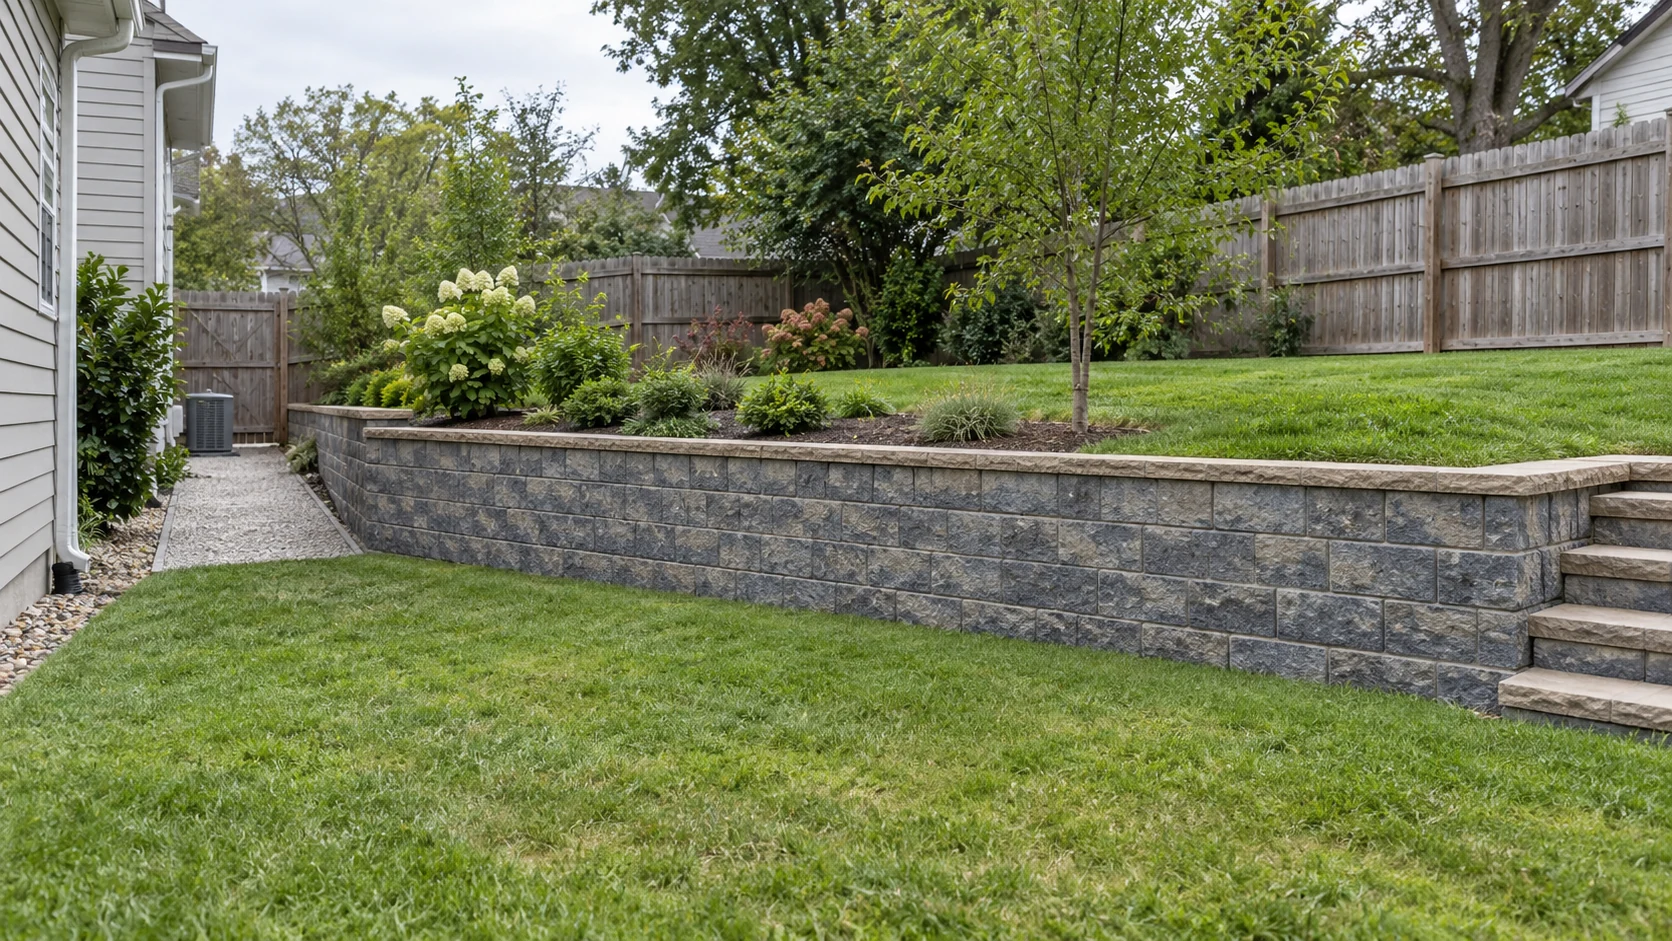
With Baltimore Retaining Wall Experts, we plan backyard retaining walls in Baltimore for lawn, play, planting, and outdoor living areas. A backyard wall should make the space easier to use.
Our planning accounts for this: side-yard access and existing fences can determine the construction method. The finished grades and restoration scope matter as much as the wall face.
Call 443-278-1446 NowInstallation · Repair · Replacement · Drainage
Backyard Wall Layouts for Lawn, Play & Outdoor Living
Design around everyday use
Measure the usable area you want after the wall is built. Leave room for mowing, furniture, paths, and access to doors or sheds. A wall positioned only to maximize retained soil may leave awkward narrow strips. We plan the lawn or patio surface at the same time as the wall.
Decisions unique to this service
Backyard walls should be designed around daily use: lawn width, play space, seating, gardening, mowing, pets, shed access and routes between doors. Maximizing retained soil without planning those uses can leave narrow strips, awkward steps or inaccessible corners.
Choosing Materials for Your Yard’s Space & Access
Choose materials that can reach the yard
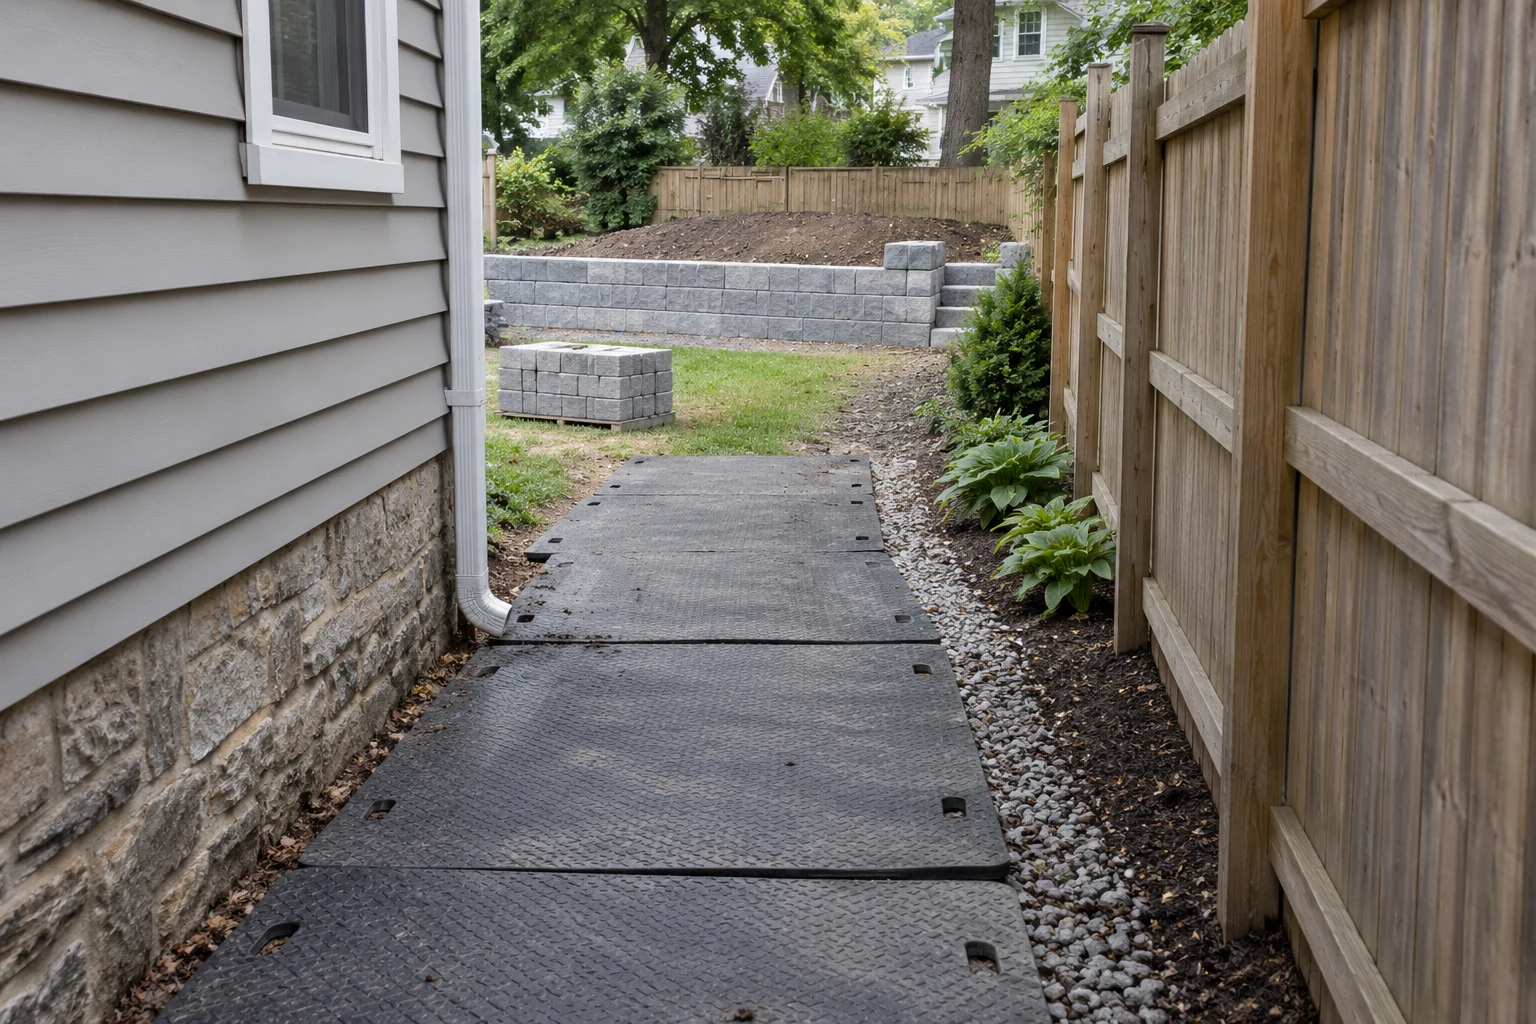
Compare access width, turns, steps, and overhead obstacles with the equipment and deliveries each system needs. Small units may be easier to carry than large boulders, but manual handling can add labor. You can confirm whether a fence panel can be removed and who will reinstate it.
What to document before pricing
Smaller equipment can reduce clearance needs but may increase trips and hand handling across the same lawn.
Backyard Retaining Wall & Restoration Costs
Backyard cost includes transport from the street, temporary fence removal, surface protection, stockpile limits, soil hauling, wall system, drainage, final grading and restoration of the route. Sod, seed, planting and irrigation repair should be named separately.
| Budget item | Planning basis | What to confirm |
|---|---|---|
| New wall reference | 35–65 USD / sq ft | National planning benchmark for materials and labor; site quote required. |
| Replacement removal | Separate allowance | Old footings, disposal, retained soil, and access change the work. |
| Drainage & restoration | Confirm inclusions | Do not assume outlet work, paving, or planting are included. |
| Design & approvals | Project-specific | Loads, tiers, grade changes, and local review affect scope. |
PLAN THE SCOPE
Organize your backyard retaining walls project.
Compare the complete scope
You can compare the finished usable area and restoration, not only the wall. A line that gains another foot of lawn may require more excavation, reinforcement or boundary review, while a compact system may change the preferred material and appearance.
How We Build Around Your Home & Existing Landscape
Protect what will remain
Record the condition of paving, gates, beds, and trees along the equipment route. We establish the wall layout and excavation limits before clearing. We build the specified system and drainage, then restore the disturbed route as well as the immediate wall area. We define the final planting or lawn treatment in advance.
- 01
Plan how the yard will be used
Set the lawn, path, planting and access dimensions before choosing the wall line.
- 02
Prove the side-yard route
We measure clearances and identify protection or temporary fence work from unloading to excavation.
- 03
Build the wall and grades together
We coordinate foundation, drainage, backfill and every transition to an existing feature.
- 04
Restore the full travel path
We complete agreed lawn, planting, paving, fence and irrigation work beyond the immediate face.
Planning Finished Grades Around Fences, Trees & Outdoor Features
Coordinate final elevations
Raising a yard can affect fence height, tree root zones, door clearances, and runoff. Lowering it can expose features that were previously buried. You can show the intended finished level at each existing feature rather than describing the goal simply as a level backyard.
Coordination that belongs in the scope
We coordinate wall elevations with doors, patios, sheds, fence heights and runoff. Raising soil against an existing feature or lowering the yard around it can create new moisture, access or safety problems if the transitions are not drawn first.
Backyard Wall Permits, Easements & HOA Requirements
Baltimore review for this work
For this backyard retaining wall project in Baltimore, you can confirm Baltimore City wall, grading and design requirements for the measured project. Fences, stairs, decks, patios or other work tied to the backyard improvement may have separate review and should remain distinct in the scope.
Backyard Retaining Wall FAQs
Will the fence need to come down?
Access and the excavation footprint determine that. Temporary removal and reinstatement should be stated separately rather than assumed.
Is sod or seed included?
Your proposal should identify the restoration method, preparation, and limits. Neither follows automatically from wall construction.
Can you work without driving across the lawn?
Possibly through another authorized route or manual handling, but the method and cost need site-specific review.
How do I avoid a narrow strip behind the wall?
We plan maintenance and planting access during layout, then adjust the face, terrace width or material system before excavation.
What backyard features do we protect during retaining wall work in Baltimore?
For this backyard retaining wall project in Baltimore, we measure the side-yard route, gates, turns, steps, overhead branches and the location of fences, trees, irrigation, utilities, patios and doors.
How do Baltimore lot access and drainage affect a backyard wall layout?
For this backyard retaining wall project in Baltimore, you can confirm Baltimore City wall, grading and design requirements for the measured project.