BALTIMORE and CENTRAL MARYLAND
Professional Retaining Wall Contractors in Dundalk, MD | New Walls for Homes & Businesses
Baltimore Retaining Wall Contractors constructs retaining walls in Dundalk, MD, with repair and replacement options for existing structures. On flatter Dundalk properties near the Back River or Patapsco side, finding enough fall for drainage can be the main constraint. We confirm where water can leave before proposing a wall or raised garden level.
We assess the support and drainage together instead of treating a wall as the answer to every wet yard. Our family-owned, licensed and insured company has 11+ years of area experience. Your free consultation includes material options and scope, followed by an explained quote and workmanship warranty.
Call 443-278-1446 NowInstallation · Repair · Replacement · Drainage
Retaining Wall Contractors in Dundalk: New Wall Construction
Low garden walls, driveway transitions and patio levels can improve the layout. Persistent pooling needs its source and feasible outlet checked alongside any retaining work.
Planning Retaining Work Around Dundalk
For a Dundalk wall beside existing brickwork, matching and access may matter as much as the new layout. We also check whether runoff has a suitable outlet. Shoreline or floodplain conditions are assessed where they apply; a damp yard does not by itself establish that a retaining wall is needed. Even a low landscape slope needs suitable soil support; a flat-looking yard does not establish that drainage is adequate.
Common Retaining Wall Materials & Styles in the Dundalk Area
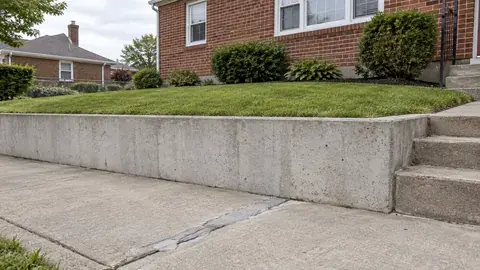
Brick and masonry can complement existing entrances; block and concrete provide other retaining options. The selection depends on the grade, supported use and drainage, including the condition of any wall being repaired.
Dundalk Retaining Wall Permits & Baltimore County Code Requirements
Baltimore County’s Retaining Wall Building Permit guidance requires a permit for walls over three feet and signed and sealed plans at four feet or higher. We confirm the requirements for your wall, including any grading, easement or historic considerations, before work begins.
Common Dundalk Retaining Wall Projects and Scenarios
Existing walls showing wear or movement
We assess the structure and drainage before recommending repair or replacement.
Walls affected by water
We assess the ground, damage and feasible drainage outlet before recommending retaining or drainage work.
Walls at basement entrances and crawlspace doors
Low ground plus a hole next to the house is a water problem by default, so the drain gets designed first.
Walls affected by water
We assess the ground, damage and feasible drainage outlet before recommending retaining or drainage work.
Driveway and alley edges
Short walls holding a parking pad or alley grade, built for the vehicle load above them.
Estimate Your Dundalk Retaining Wall Cost
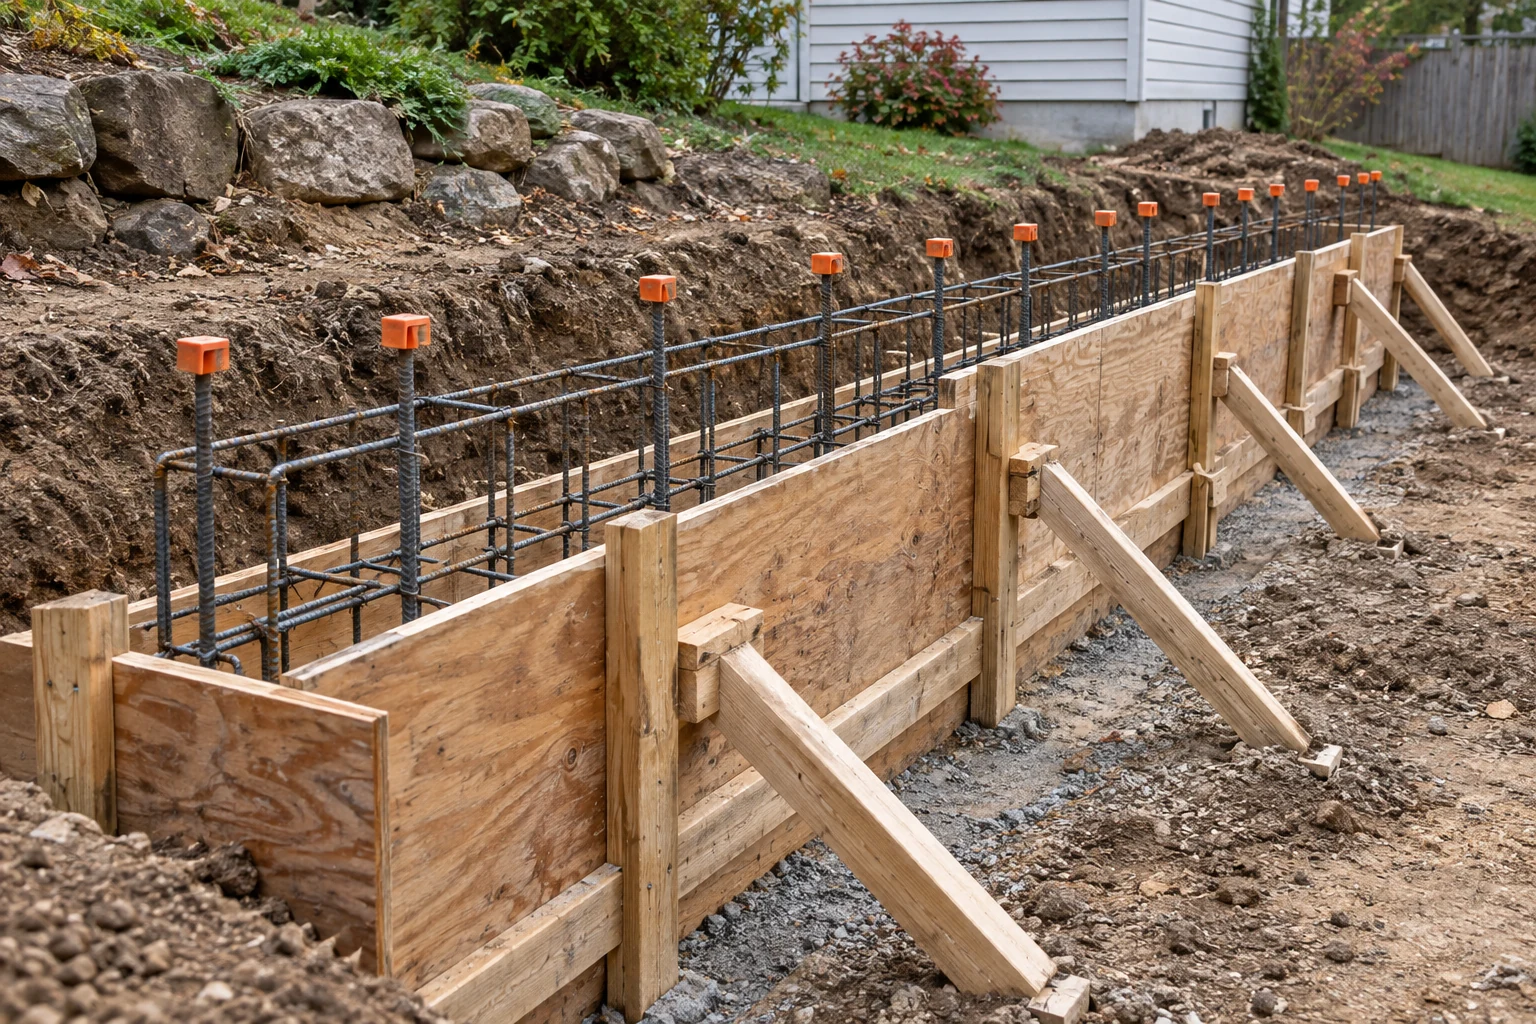
Limited drainage fall can change the excavation and outlet work required. Our quote identifies that work, suitable backfill, material delivery and restoration so a low wall is not mistaken for a low-effort project.
The wall finish is one cost; gravel, pipe, fill and any reinforcement are others. Equipment and labor follow the access and excavation required, while the jurisdiction and design determine permit and engineering responsibilities. We identify included restoration, allowances and excluded work so you can compare complete scopes.
PLAN THE SCOPE
Cost Calculator & Planner for Retaining Walls in Dundalk
Dundalk pricing moves on ground conditions more than height: a base built for wet soil, drainage that works on a flat lot, demolition of an old brick or block wall, and anything the shoreline adds, from access to Critical Area review. The planner above sizes your wall face and shows a labeled national planning range, not our price.
Call with your plans or the result you want. We assess the site, explain the scope and provide an estimate. We also take retaining-wall subcontract work.
Planning the Site, Building the Wall & Restoring the Property
- 01
Set the wall’s purpose and limits
Your scope also addresses planning demolition and debris removal with limited staging space.
- 02
Check the ground and adjoining features
Your records provide the starting point; our field measurements show how heights, loads, utilities, drainage and grades affect planning demolition and debris removal with limited staging space.
- 03
Resolve materials, plans and responsibilities
Your Dundalk proposal defines the wall system and supporting work before materials arrive on site.
- 04
Hand off drainage and maintenance details
Our closeout covers the Dundalk drainage outlet, wall transitions and affected surfaces.
FAQs We Get On Dundalk Wall Projects
Do you build retaining walls in the Dundalk area?
Yes. We build new retaining walls for residential and commercial properties around Dundalk. Call with the address and the project you have in mind.
My yard is flat and stays wet. Can a wall even help?
A wall may help create a raised bed or defined grade, but persistent wetness needs its cause and drainage outlet assessed first.
Do waterfront lots have extra rules?
They can. We check shoreline, floodplain and other applicable requirements for the parcel before proposing work near tidal water.
Is a permit needed for a wall in Dundalk?
In Baltimore County, walls over three feet need a building permit; four feet or higher adds signed and sealed plans. We confirm property-specific requirements. We will guide you through the applicable permit process.
Should I repair or replace my old brick wall?
We assess the cause, structure and extent of movement. A targeted repair may suit a sound wall; more extensive failure may call for replacement.
What should I have ready before I call?
Photos, rough dimensions and your intended result help us start. Existing plans or an inspection report are useful if available; they are not prerequisites for calling.