BALTIMORE and CENTRAL MARYLAND
Engineered Retaining Walls in Baltimore | Sealed Plans, Site Data & Structural Construction
Our team from Baltimore Retaining Wall Experts coordinates retaining wall design and construction scope in Baltimore around survey information, soil conditions, geometry, and nearby loads. An engineered wall begins with reliable site information and defined responsibilities.
We address this before pricing: engineering services must be provided by the appropriately licensed professional. Construction pricing should identify the plans and assumptions it follows.
Call 443-278-1446 NowInstallation · Repair · Replacement · Drainage
Retaining Wall Projects That Need Engineering Coordination
Identify why design coordination is needed
Wall height is only one input. Nearby structures, traffic, tiers, slopes, and uncertain ground can also affect the design review. The purpose of engineering is to evaluate the actual arrangement, not simply to attach a seal to a standard drawing. We define the investigation and design scope before final construction pricing.
Decisions unique to this service
Engineered wall work requires a clear division among owner, contractor, wall designer, geotechnical professional, civil engineer, architect and reviewing authority. Design criteria should identify geometry, soil parameters, groundwater, slopes, surcharges, seismic or frost assumptions as applicable, and the selected structural system.
Gathering Site, Soil, Height & Loading Information
Gather usable information
Provide a survey, proposed elevations, existing plans, photographs, and details of loads above the wall. Soil information may need investigation rather than assumption from a mailing address. You can identify boundaries, utilities, and available reinforcement space. Missing inputs should be listed so everyone understands what remains unresolved.
What to document before pricing
Existing fill, soft soil, rock, buried walls, utilities, groundwater, drainage outfalls and nearby foundations can change the design basis; photographs alone cannot establish subsurface properties.
Engineered Retaining Wall Design & Construction Costs
An engineered-wall budget can include survey, geotechnical investigation, calculations, drawings, permit revisions, submittals, specialty materials, testing, inspections, engineer observations, as-built records, foundation remediation and design changes after excavation.
| Budget item | Planning basis | What to confirm |
|---|---|---|
| Investigation & design | Project-specific allowance | Confirm plans, retained ground, loads, and responsibilities. |
| Construction & handling | Measured scope | Separate material, labor, equipment, hauling, and inspections. |
| Restoration & phases | Defined limits | Identify paving, landscape, temporary access, and final grades. |
PLAN THE SCOPE
Organize your engineered retaining wall design & construction project.
Compare the complete scope
You can compare proposals by deliverables and responsibility: sealed plans, calculations, geotechnical inputs, shop drawings, reviews, construction observations, testing, field-change turnaround, record drawings and limits of reliance. A stamp without a defined scope is not a complete design service.
From Site Information to Approved Plans & Construction
Follow the approved design through construction
Agree on who retains the design professional, develops submissions, and responds to review comments. We build the approved system and keep required inspection or testing stages accessible. If excavation reveals different conditions, obtain the appropriate design response before continuing affected work. You can record changes and completion documentation.
- 01
Establish design criteria
You can document geometry, grades, soils, water, slopes, loads, system and performance requirements.
- 02
Investigate and design
Obtain appropriate survey and geotechnical inputs, prepare calculations and coordinated drawings.
- 03
Construct with quality controls
We verify foundation, materials, reinforcement, drainage, compaction, testing and approved field changes.
- 04
Complete professional closeout
Resolve observations, inspections, record information and maintenance items assigned by the documents.
Working With Your Engineer or Coordinating Design Services
Keep professional roles clear
The owner, contractor, engineer, and testing provider may have separate agreements. State who is responsible for each deliverable and site visit. Engineering coordination does not mean the contractor itself is licensed to practice engineering. The contract should identify the professional providing that service where required.
Coordination that belongs in the scope
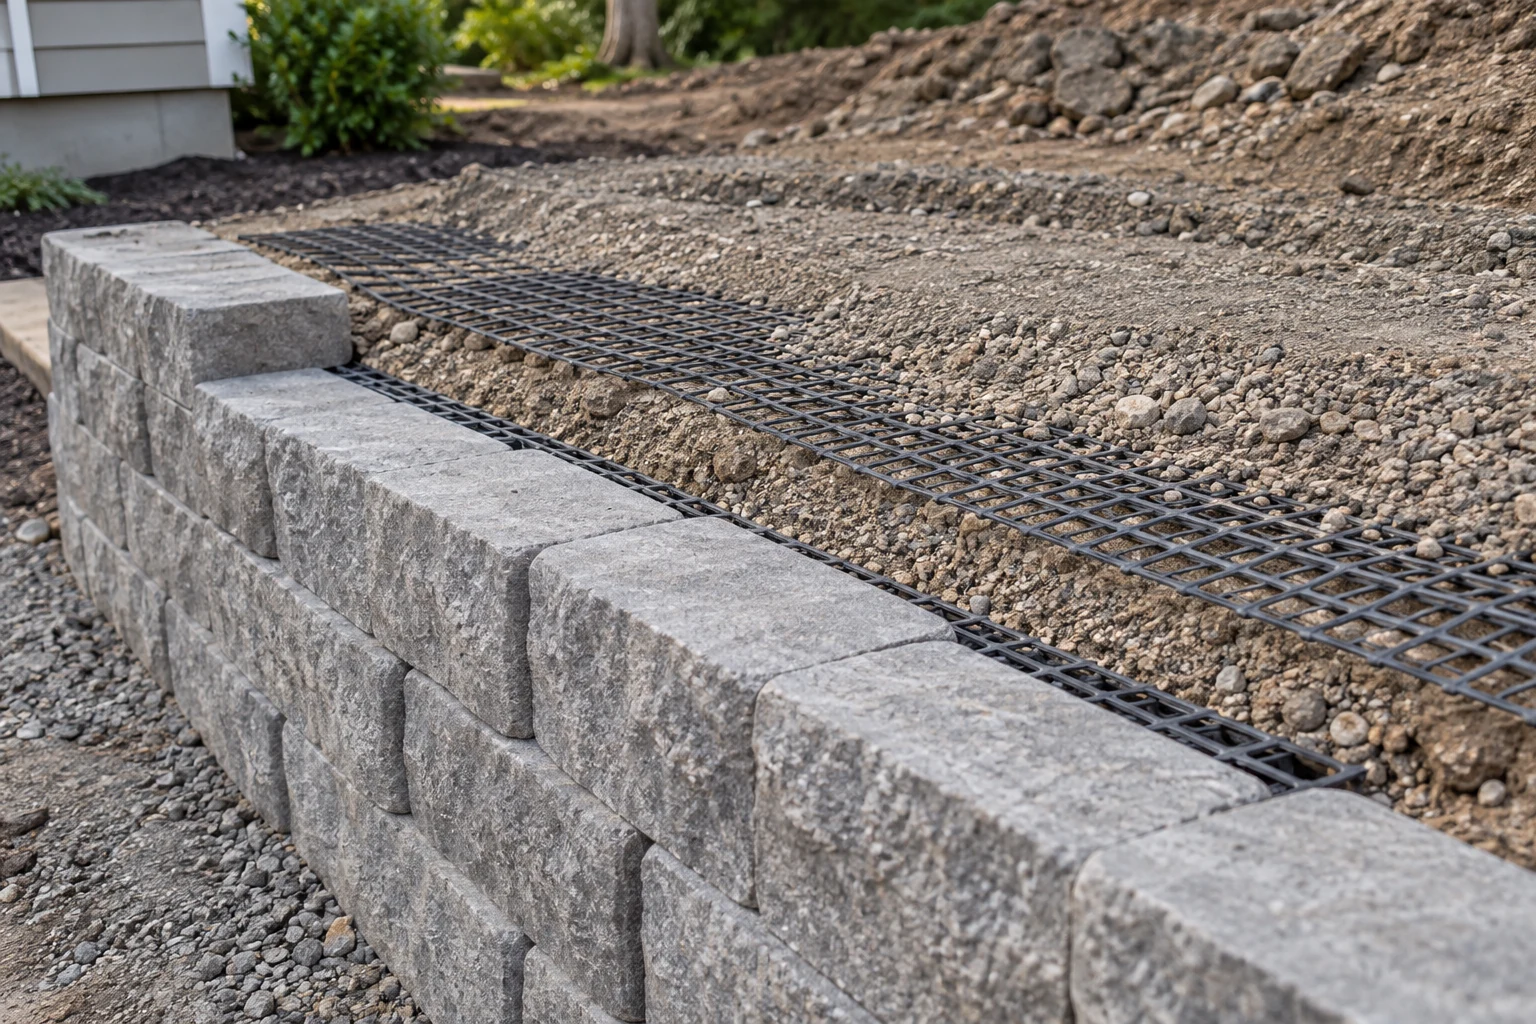
The contractor should build from approved documents and issue questions when field conditions differ. Moving grid, changing soil, substituting units, altering drainage or allowing additional surcharge can affect the design and must follow the responsible professional’s review process.
Professional Licensing, Permit Submittals & Inspections
Baltimore review for this work
For this engineered wall project in Baltimore, Baltimore City determines required submissions and inspections; the design team should confirm the current code basis and authority expectations. Professional licensure belongs to the individual or firm providing regulated design services and should not be implied by a construction-company description.
Engineered Retaining Wall FAQs
Can an existing design be used?
It needs review for the actual site, current scope, and relevant approvals. A drawing for a different property is not automatically transferable.
What happens if soil conditions differ from the plans?
The affected work needs an agreed review and response. You can document the condition, obtain appropriate direction, and establish any scope or cost change before proceeding.
When is a geotechnical report useful?
When subsurface conditions, slope stability, fill, groundwater, settlement risk or design criteria cannot be established responsibly from available records.
Can the contractor change an engineered detail in the field?
You should only do so through the project’s documented review and approval process with the responsible design professional and authority where required.
What information does an engineer need for a Baltimore retaining wall?
For this engineered wall project in Baltimore, field exploration and survey information should be proportionate to risk.
How do we divide design, permit and construction responsibility on engineered Baltimore walls?
For this engineered wall project in Baltimore, Baltimore City determines required submissions and inspections; the design team should confirm the current code basis and authority expectations.