BALTIMORE and CENTRAL MARYLAND
Walkout Basement Retaining Walls in Baltimore | Stairwells, Drainage & Foundation-Side Support
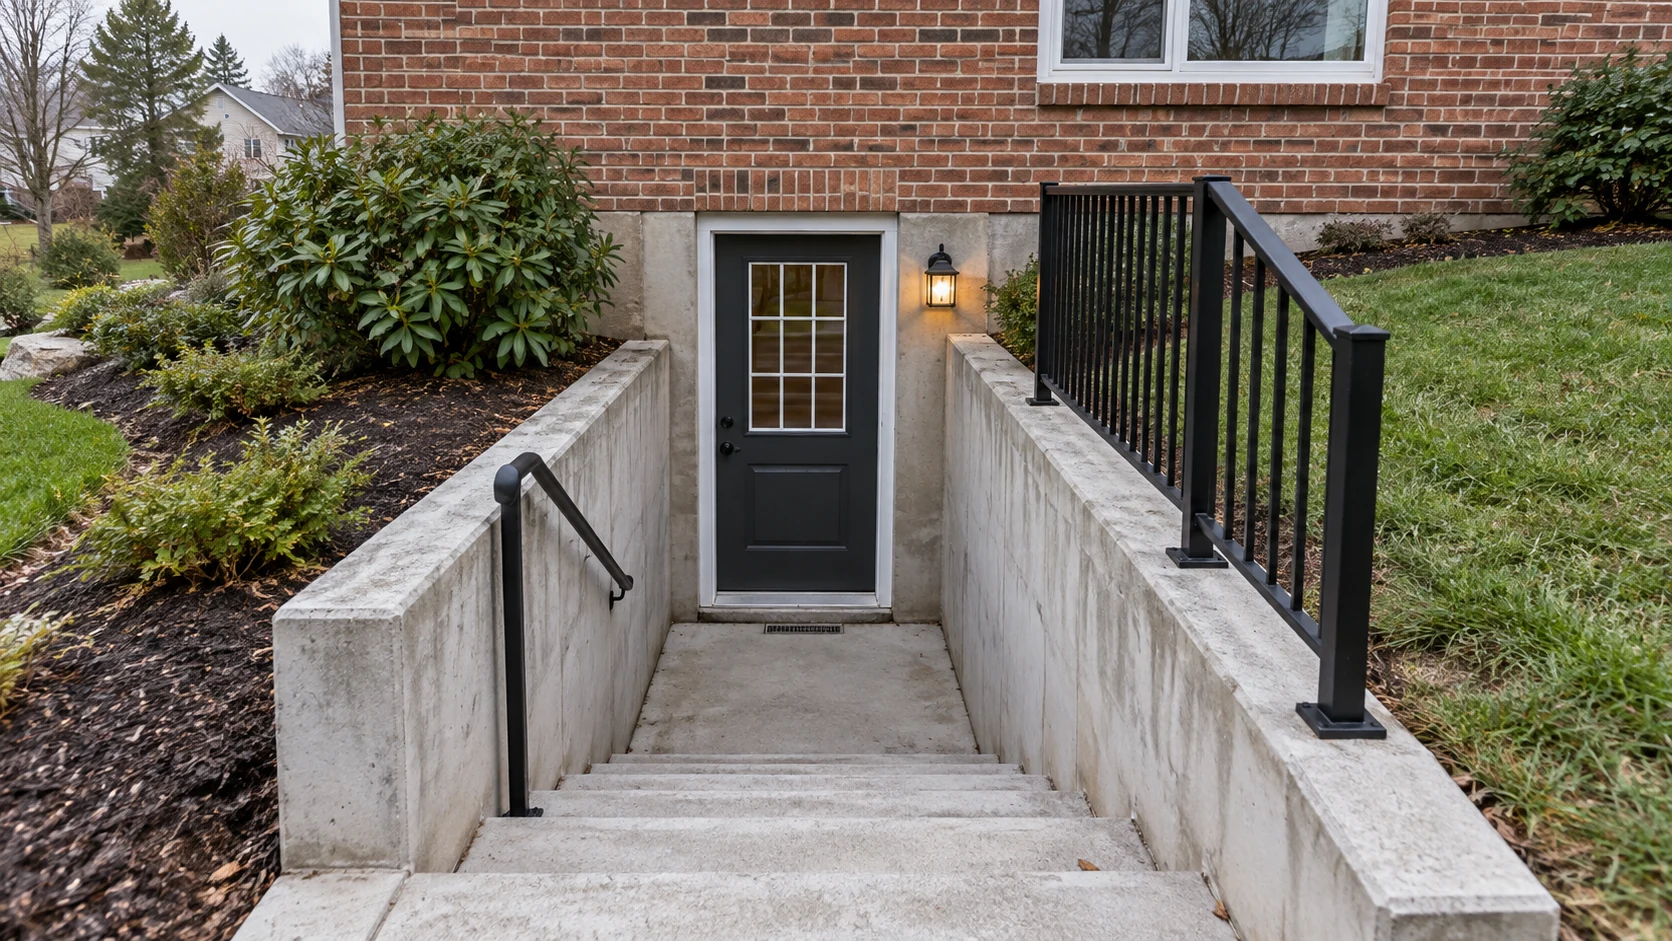
During a site inspection by Baltimore Retaining Wall Experts, we define walkout basement and exterior stairwell retaining walls in Baltimore with landing space, wall connections, steps, and drainage considered together. Basement entrance walls bring retained soil close to a doorway and foundation.
We address this before pricing: water reaching the entrance needs a defined solution. Foundation alterations and doorway cutting require their own agreed scope.
Call 443-278-1446 NowInstallation · Repair · Replacement · Drainage
Retaining Walls for Walkout Doors & Basement Stairwells
Define the entrance arrangement
A new walkout, replacement side wall, and existing stairwell repair involve different work. You can record the door elevation, landing dimensions, stair layout, and adjoining foundation. The retaining wall must fit the entrance without creating an awkward transition or leaving the drainage responsibility undefined.
Decisions unique to this service
A walkout project combines retaining walls with excavation beside a foundation, landings, stairs, egress dimensions, surface drainage and waterproofing interfaces. The wall should not be treated as a pair of landscape features added after the areaway is dug.
Planning Wall Connections, Landing Space & Drainage
Review connections and water routes
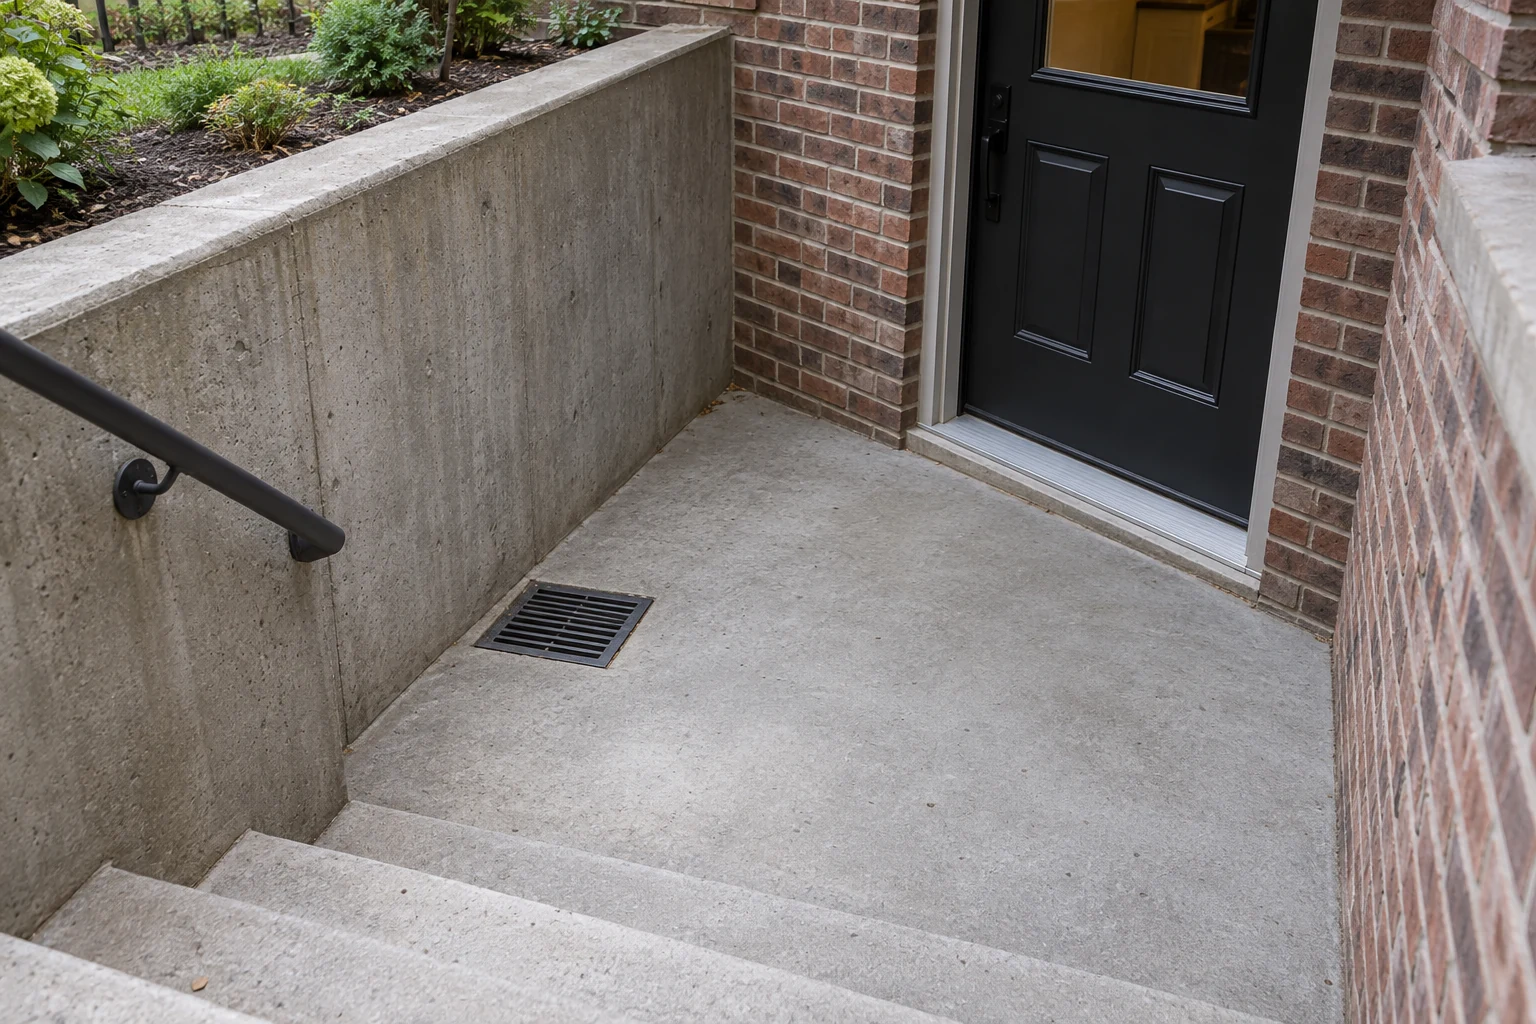
A wall beside the house is not automatically connected to the foundation. Structural details need to establish the intended relationship. We assess surface runoff entering the stairwell as well as any drainage at the landing. A drain at the lowest point is only useful with an appropriate destination and maintainable route.
What to document before pricing
Excavation support and protection of the house require review before opening the grade.
Walkout Basement Retaining Wall Costs
Walkout cost should separate excavation, soil hauling, temporary protection, wall structures, stairs and landings, drain and sump connections, waterproofing assigned to others, rails or guards, door work, paving and final grading.
| Budget item | Planning basis | What to confirm |
|---|---|---|
| New wall reference | 35–65 USD / sq ft | National planning benchmark for materials and labor; site quote required. |
| Replacement removal | Separate allowance | Old footings, disposal, retained soil, and access change the work. |
| Drainage & restoration | Confirm inclusions | Do not assume outlet work, paving, or planting are included. |
| Design & approvals | Project-specific | Loads, tiers, grade changes, and local review affect scope. |
PLAN THE SCOPE
Organize your walkout basement retaining walls project.
Compare the complete scope
You can compare proposals using the same opening, landing, stair, wall and drain geometry. A lower price may omit foundation cutting, waterproofing, egress door, electrical relocation or interior work; the retaining-wall scope should state those boundaries plainly.
How We Build or Replace Basement Entrance Walls
Coordinate the trades
Confirm the design, access, and approvals before excavation beside the building. Sequence wall construction, steps, drainage, and any foundation work so temporary conditions are addressed. We complete required inspections before backfilling. We restore the entrance and agreed surfaces without assuming door installation is part of wall construction.
- 01
Coordinate the areaway geometry
Set door, landing, stair, wall and finished-grade elevations with required clearances.
- 02
Resolve foundation and water details
You can review excavation support, waterproofing boundaries, drainage destination and utilities before digging.
- 03
Build structure in an approved sequence
We complete walls, stairs, drains and inspections while protecting the building and open excavation.
- 04
Finish safe access
We install assigned guards, paving and surface grading, then test accessible drainage components.
Coordinating Steps, Door Access & Foundation Work
Protect doorway access
Discuss whether the basement entrance must remain usable during work and identify an alternative if needed. You can check the final step and landing arrangement against the door. A change in grade can affect more than the side walls, so include the whole entrance in the planning conversation.
Coordination that belongs in the scope
The lowest point needs a reliable water plan. Surface runoff, stairwell collection and wall drainage may connect only through reviewed details with adequate maintenance access and backup where required. Keep water away from the foundation opening during temporary and final conditions.
Basement Entrance Wall Permits & Applicable Requirements
Baltimore review for this work
For this walkout wall project in Baltimore, Baltimore City review can involve structural, building, egress, drainage and trade permits. Professional plans should coordinate excavation near the foundation, wall loading, stairs, guards, landing and opening rather than leaving connections to field judgment.
Walkout Basement Retaining Wall FAQs
Can just one side wall be replaced?
Possibly, after reviewing its condition and relationship to the stairs, foundation, and remaining wall. We define the joint and restoration details.
Is cutting a new doorway included?
You should only do so if separately and explicitly contracted with appropriate design and trade responsibilities. A retaining wall quote alone does not include foundation cutting.
Is cutting the basement door part of the wall work?
Not unless explicitly included. Structural opening, door, waterproofing and interior work are separate responsibilities that must be coordinated.
Where does the bottom landing drain go?
To a reviewed destination defined by the project; an unidentified pipe or neighboring low area is not an acceptable assumption.
How do we keep water away from a Baltimore walkout basement entrance?
For this walkout wall project in Baltimore, you can record foundation openings, footing information where available, utility entries, roof discharge, lower drain destination, stair width, landing elevations and equipment access.
When does walkout-wall work near a Baltimore foundation need separate professional review?
For this walkout wall project in Baltimore, Baltimore City review can involve structural, building, egress, drainage and trade permits.